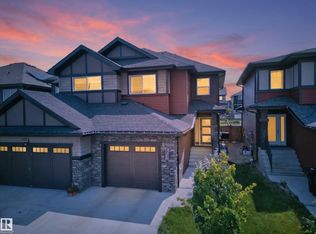
Your new lifestyle starts here in The Fields of Summerside! Nestled on a peaceful cul-de-sac, this sharp 2-storey half duplex is packed with fresh updates from the last five years and ready to impress. Walk into a bright, open main floor where a glowing fireplace creates instant warmth and a BRAND NEW KITCHEN W/new SS appliances with serious workspace spills out onto your private backyard deck - so the BBQ is always ready for epic summer nights. Upstairs, the primary suite steals the show with two walk-in closets and a private ensuite that feels like a personal retreat. Two more bedrooms and a full bath give the whole family room to spread out. The insulated, drywalled double garage makes everyday life smoother, while the unfinished basement is pure blank-canvas potential ,storage today, dream rec room or home gym tomorrow. UPGRADES INC, flooring, carpet, paint, and appliances mean zero work and pure move-in ready vibes. Schools, parks, shopping, restaurants, and transit are all right around the corner.
For sale
C$429,888
2057 69a St SW, Edmonton, AB T6X 0S5
3beds
1,399sqft
Duplex, Half Duplex
Built in 2011
-- sqft lot
$-- Zestimate®
C$307/sqft
C$-- HOA
What's special
Peaceful cul-de-sacBright open main floorGlowing fireplacePrivate backyard deckInsulated drywalled double garage
- 7 days |
- 6 |
- 1 |
Zillow last checked:
Listing updated:
Listed by:
Paolo Chiaselotti,
MaxWell Progressive
Source: RAE,MLS®#: E4503375
Facts & features
Interior
Bedrooms & bathrooms
- Bedrooms: 3
- Bathrooms: 3
- Full bathrooms: 2
- 1/2 bathrooms: 1
Primary bedroom
- Level: Upper
Heating
- Forced Air-1, Natural Gas
Appliances
- Included: Dishwasher-Built-In, Dryer, Microwave Hood Fan, Refrigerator, Electric Cooktop, Washer
Features
- Closet Organizers, No Animal Home, No Smoking Home
- Flooring: Carpet, Vinyl Plank
- Windows: Window Coverings
- Basement: Full, Unfinished
- Fireplace features: Gas
Interior area
- Total structure area: 1,399
- Total interior livable area: 1,399 sqft
Video & virtual tour
Property
Parking
- Total spaces: 4
- Parking features: Double Garage Attached, Garage Control
- Attached garage spaces: 2
Features
- Levels: 2 Storey,2
- Exterior features: Landscaped, Playground Nearby
- Pool features: Community, Public Swimming Pool
- Fencing: Fenced
Lot
- Size: 3,828 Square Feet
- Features: Cul-De-Sac, Near Golf Course, Landscaped, Playground Nearby, Near Public Transit, Schools, Shopping Nearby, Golf Nearby, Public Transportation
Details
- Additional structures: Storage Shed
Construction
Type & style
- Home type: MultiFamily
- Property subtype: Duplex, Half Duplex
- Attached to another structure: Yes
Materials
- Foundation: Concrete Perimeter
- Roof: Asphalt
Condition
- Year built: 2011
Community & HOA
Community
- Features: Closet Organizers, No Animal Home, No Smoking Home
Location
- Region: Edmonton
Financial & listing details
- Price per square foot: C$307/sqft
- Date on market: 8/12/2026
- Ownership: Private
Price history
Price history is unavailable.
Public tax history
Tax history is unavailable.
Climate risks
Neighborhood: Ellerslie
Nearby schools
GreatSchools rating
No schools nearby
We couldn't find any schools near this home.
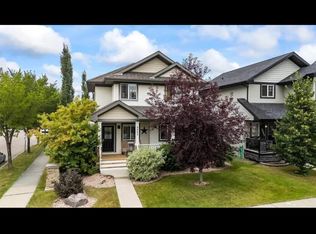
- C$--4 bd4 ba1.8k sqft9062 Shaw Way SW, Edmonton, AB T6X0S3Off Market
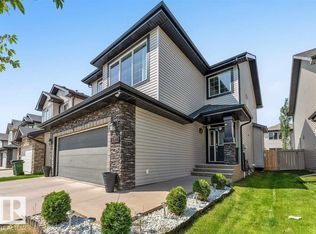
- C$549,9993 bd3 ba1.8k sqft1944 68th St SW, Edmonton, AB T6X0M2For Sale
- C$649,9006 bd4 ba2.1k sqft6947 19a Ave SW, Edmonton, AB T6X0L7For Sale

- C$414,9004 bd4 ba1.3k sqft6934 19a Ave SW, Edmonton, AB T6X0M1For Sale
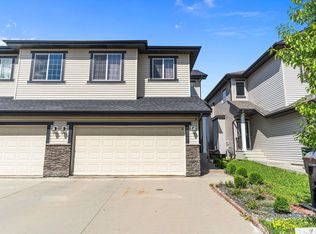
- C$509,9003 bd2 ba1.5k sqft1920 69th St SW, Edmonton, AB T6X0L8For Sale
- C$--2 bd2 ba-- sqft2105 68th St SW #2B-2BA, Edmonton, AB T6X1S3Off Market
- C$--2 bd2 ba-- sqft2105 68th St SW #2B-2BA, Edmonton, AB T6X1S3Off Market
- C$--1 bd1 ba-- sqft2105 68th St SW #1-BDR, Edmonton, AB T6X1S3Off Market
Similar homes
- C$442,5003 bd3 ba1.7k sqft2305 68th St SW, Edmonton, AB T6X 2B1For Sale
 MLS ID #E4495843, Jeneen L Marchant, RE/MAX Real Estate. RAE
 - C$434,0003 bd4 ba1.5k sqft6123 13th Ave SW, Edmonton, AB T6X 0M6For Sale
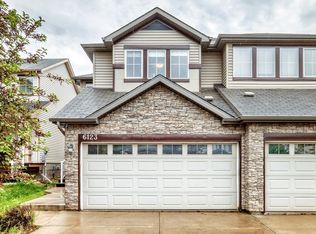 MLS ID #E4495627, Sara J Kalke, RE/MAX Real Estate. RAE
 - C$449,9003 bd3 ba1.4k sqft2366 Wonnacott Cres SW, Edmonton, AB T6X 2J4For Sale
 MLS ID #E4501715, . Karanjot Singh, Real Broker. RAE
 - C$459,9003 bd3 ba1.5k sqft8412 24th Ave SW, Edmonton, AB T6X 2G1For Sale
 MLS ID #E4504311, Anthony Trang, MaxWell Progressive. RAE
 - C$424,9003 bd3 ba1.5k sqft5233 22nd Ave SW, Edmonton, AB T6X 2H8For SaleMLS ID #E4497784, Reinee L Bouclin, MaxWell Challenge Realty. RAE
- C$459,9003 bd4 ba1.5k sqft4477 Annett Cmn SW, Edmonton, AB T6W 2V7For SaleMLS ID #E4494082, Connor M McAuley, 2% Realty Pro. RAE
- C$448,0004 bd3 ba1.2k sqft1007 162nd St SW, Edmonton, AB T6W 2G9For SaleMLS ID #E4503432, Sonia Tarabay, RE/MAX Elite. RAE
- C$399,9003 bd2 ba1.3k sqft718 88a St SW, Edmonton, AB T6X 1C4For SaleMLS ID #E4496873, Charity L Sagert, Century 21 Masters. RAE
- C$475,0004 bd4 ba1.6k sqft648 Orchards Blvd SW, Edmonton, AB T6X 2L4For SaleMLS ID #E4497060, Jason A Thomas, Royal Lepage Summit Realty. RAE
- C$439,0003 bd3 ba1.3k sqft6689 Cardinal Rd SW, Edmonton, AB T6W 2Y4For SaleMLS ID #E4497105, Haley Streu, MaxWell Polaris. RAE
- C$519,9003 bd3 ba1.9k sqft714 87th St SW, Edmonton, AB T6X 1G6For SaleMLS ID #E4502393, Deepak Arora, Liv Real Estate. RAE
- C$310,0003 bd3 ba1.4k sqftSouthern Springs, Edmonton, AB T6X 0Y2For SaleMLS ID #E4497150, Sajida Pellegrini, HonestDoor Inc. RAE
- C$289,8883 bd2 ba1.2k sqftStonebridge, Edmonton, AB T6X 1G7For SaleMLS ID #E4494251, Ravi Mander, Royal LePage Noralta Real Estate. RAE
- C$394,0003 bd3 ba1.4k sqft3527 11th St NW, Edmonton, AB T6T 0J7For SaleMLS ID #E4483391, Dwight Streu, MaxWell Polaris. RAE
- C$449,5003 bd3 ba1.6k sqft875 Chappelle Link SW, Edmonton, AB T6W 2B3For SaleMLS ID #E4495186, Spencer N Williams, Homes & Gardens Real Estate Limited. RAE
- C$414,9003 bd4 ba1.3k sqft6136 Rosenthal Way NW, Edmonton, AB T5T 7E3For SaleMLS ID #E4503797, Jeneen L Marchant, RE/MAX Real Estate. RAE
- C$499,9004 bd3 ba1.2k sqft916 Jordan Cres NW, Edmonton, AB T6L 6X5For SaleMLS ID #E4504038, . Tajinder Singh, MaxWell Polaris. RAE
- C$399,0003 bd3 ba1.6k sqftMosaic Vista, Edmonton, AB T6W 2K7For SaleMLS ID #E4501286, Jamie E Oh, MaxWell Devonshire Realty. RAE
- C$369,0002 bd3 ba1.3k sqft17321 8a Ave SW, Edmonton, AB T6W 0M7For SaleMLS ID #E4503741, John M Taggart, Town and City Realty. RAE
- C$414,9003 bd3 ba1.4k sqft17305 73rd St NW, Edmonton, AB T5Z 0L3For SaleMLS ID #E4500505, Kim H Goodwin, Royal LePage Prestige Realty. RAE
