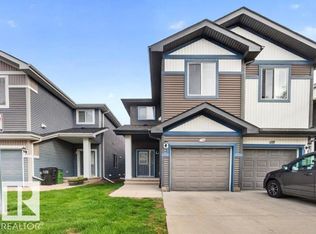
Very lightly lived in property since the owner purchased it from the builder. This 1316 sq.ft. property has a fully finished basement, central air conditioning, no-maintenance backyard, and is located in a great community super close to tons of shopping, restaurants, and entertainment venues. The main floor has a good-sized living room, galley kitchen, dining area, and half bathroom. The upstairs has two bedrooms, both with walk-in closets and full ensuites, and a flex space. The basement is finished with a 3rd bedroom, full bathroom, rec room, and laundry room. The West-backing yard has a deck, some large trees for privacy, patio stones in lieu of grass, and detached & insulated double garage. If you are looking for a basically new property that is affordable and fully finished, this one is for you!
For sale
C$414,900
6136 Rosenthal Way NW, Edmonton, AB T5T 7E3
3beds
1,316sqft
Single Family Residence, Residential Attached
Built in 2016
2,294 Square Feet Lot
$-- Zestimate®
C$315/sqft
C$-- HOA
What's special
Fully finished basementCentral air conditioningNo-maintenance backyardGalley kitchenDining areaFull ensuitesFlex space
- 11 hours |
- 3 |
- 0 |
Zillow last checked:
Listing updated:
Listed by:
Jeneen L Marchant,
RE/MAX Real Estate
Source: RAE,MLS®#: E4503797
Facts & features
Interior
Bedrooms & bathrooms
- Bedrooms: 3
- Bathrooms: 4
- Full bathrooms: 3
- 1/2 bathrooms: 1
Primary bedroom
- Level: Upper
Family room
- Level: Basement
Heating
- Forced Air-1, Natural Gas
Cooling
- Air Conditioner, Air Conditioning-Central
Appliances
- Included: Dishwasher-Built-In, Dryer, Exhaust Fan, Refrigerator, Electric Stove, Washer
Features
- Ceiling 9 ft., No Animal Home, No Smoking Home
- Flooring: Carpet, Ceramic Tile, Vinyl Plank
- Basement: Full, Finished
Interior area
- Total structure area: 1,316
- Total interior livable area: 1,316 sqft
Property
Parking
- Total spaces: 2
- Parking features: Double Garage Detached
- Garage spaces: 2
Features
- Levels: 2 Storey,3
- Patio & porch: Deck
- Exterior features: Low Maintenance Landscape, Playground Nearby
- Fencing: Fenced
Lot
- Size: 2,294 Square Feet
- Features: Low Maintenance Landscape, Park/Reserve, Playground Nearby, Near Public Transit, Shopping Nearby, Public Transportation
Construction
Type & style
- Home type: SingleFamily
- Property subtype: Single Family Residence, Residential Attached
- Attached to another structure: Yes
Materials
- Foundation: Concrete Perimeter
- Roof: Asphalt
Condition
- Year built: 2016
Community & HOA
Community
- Features: Ceiling 9 ft., Deck, No Animal Home, No Smoking Home
HOA
- Services included: See Remarks
Location
- Region: Edmonton
Financial & listing details
- Price per square foot: C$315/sqft
- Date on market: 8/14/2026
- Ownership: Private
Price history
Price history is unavailable.
Public tax history
Tax history is unavailable.
Climate risks
Neighborhood: Lewis Farms
Nearby schools
GreatSchools rating
No schools nearby
We couldn't find any schools near this home.
- C$--3 bd3 ba1.6k sqft22119 89th Ave NW #1A, Edmonton, AB T5T7G9Off Market

- C$--1 bd1 ba-- sqft6106 Rosenthal Way NW #7017, Edmonton, AB T5T7E3Off Market
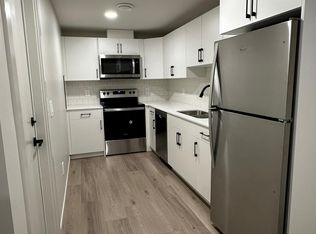
- C$--1 bd1 ba-- sqft6094 Rosenthal Way NW #2, Edmonton, AB T5T7E3Off Market
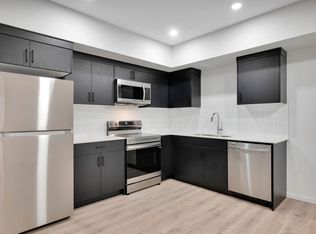
- C$--3 bd3 ba-- sqft6094 Rosenthal Way NW #1, Edmonton, AB T5T7E3Off Market
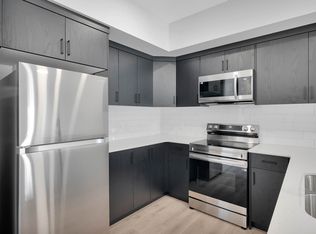
- C$--1 bd1 ba-- sqft6094 Rosenthal Way NW, Edmonton, AB T5T7E3Off Market
- C$--3 bd3 ba-- sqft6088 Rosenthal Way NW #7017, Edmonton, AB T5T7C9Off Market
- C$--1 bd1 ba550 sqft6088 Rosenthal Way NW #3, Edmonton, AB T5T7C9Off Market
- C$--1 bd1 ba2.6k sqft21936 86th Ave NW #4, Edmonton, AB T5T7C9Off Market
Similar homes
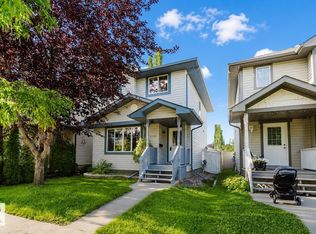
- C$419,9003 bd2 ba1.2k sqft21332 89th Ave NW, Edmonton, AB T5T 6V4For Sale
 MLS ID #E4502893, Fan Yang, Mozaic Realty Group. RAE
 - C$435,0002 bd3 ba1k sqft21243 91st Ave NW, Edmonton, AB T5T 0W4For Sale
 MLS ID #E4503734, Jacquie C Smith, 2% Realty Pro. RAE
 - C$425,0004 bd4 ba1.4k sqft21247 91st Ave NW, Edmonton, AB T5T 0W4For Sale
 MLS ID #E4502583, Melody M Wilson, Real Broker. RAE
 - C$345,0003 bd3 ba1.5k sqftRenew In Rosenthal, Edmonton, AB T5T 6Z4For Sale
 MLS ID #E4503261, Jimmy Le, Realty Focus. RAE
 - C$424,9003 bd3 ba1.7k sqftThe Strand in Rosenthal, Edmonton, AB T5T 7G5For SaleMLS ID #E4502205, Tim Jeong, REMAX River City. RAE
- C$399,9993 bd3 ba1.4k sqft1261 Rosenthal Blvd, Edmonton, AB T5T 7L3For SaleMLS ID #E4500134, Michelle A Plach, HonestDoor Inc. RAE
- C$450,0004 bd4 ba1.4k sqft(Undisclosed Address), Edmonton, AB T5T 6Z8For SaleMLS ID #E4476476, Gebriel Albekit, Venus Realty. RAE
- C$479,9003 bd4 ba1.4k sqft9506 210th St NW, Edmonton, AB T5T 7J6For SaleMLS ID #E4503857, Joshua Dufresne, Realty Focus. RAE
- C$450,2383 bd3 ba1.3k sqft22521 83a Ave NW, Edmonton, AB T5T 7R2For SaleMLS ID #E4503249, Wally Karout, Royal Lepage Arteam Realty. RAE
- C$440,0004 bd4 ba1.3k sqft1192 Rosenthal Blvd NW, Edmonton, AB T5T 7L3For SaleMLS ID #E4496845, Moe Yassine, Jayman Realty (Edm.) Inc. RAE
- C$385,0003 bd3 ba1.4k sqftRenew In Rosenthal, Edmonton, AB T5T 7L1For SaleMLS ID #E4501025, Craig Murray, Century 21 All Stars Realty Ltd. RAE
- C$487,0003 bd3 ba1.6k sqft8811 223rd St NW, Edmonton, AB T5T 7H2For SaleMLS ID #E4499586, Amy Long, Real Broker. RAE
- C$429,9004 bd4 ba1.3k sqft21384 88th Ave NW, Edmonton, AB T5T 6V1For SaleMLS ID #E4494063, Brad Williamson, Royal Lepage Arteam Realty. RAE
- C$449,0004 bd3 ba1.3k sqft21344 88th Ave NW, Edmonton, AB T5T 6V1For SaleMLS ID #E4489802, Rongmei Cheng, Exp Realty. RAE
- C$449,9003 bd2 ba972 sqft21339 91st Ave NW, Edmonton, AB T5T 6Y9For SaleMLS ID #E4491052, Ian Elliott, Exp Realty. RAE
- C$469,9003 bd3 ba1.5k sqft9527 212th St NW, Edmonton, AB T5T 4J6For SaleMLS ID #E4502561, Dawn J Morgan, Exp Realty. RAE
- C$479,9003 bd3 ba1.3k sqft1524 Breckenridge Clos NW, Edmonton, AB T5T 6R7For SaleMLS ID #E4500934, Justin E Lafavor, MaxWell Challenge Realty. RAE
- C$429,9003 bd3 ba1.4k sqft8921 217th St NW, Edmonton, AB T5T 7C4For SaleMLS ID #E4488259, Nitesh Padwal, Sterling Real Estate. RAE
- C$465,0003 bd3 ba1.5k sqft1541 Secord Rd NW, Edmonton, AB T5T 7B4For SaleMLS ID #E4496851, Aman K Rana, Exp Realty. RAE
- C$469,9904 bd4 ba1.1k sqft692 Secord Blvd NW, Edmonton, AB T5T 6Z6For SaleMLS ID #E4501317, Ian Alberto, MaxWell Polaris. RAE
