Affordable 2-storey single family home on a quiet street in desirable Suder Greens! FRESH PAINT throughout, BRAND NEW vinyl flooring on main floor & BRAND NEW carpet upstairs! This lovely home features a tiled foyer, bright SOUTH-facing living room & spacious kitchen with loads of oak cabinetry, ample counter space & an eat-in dining area overlooking the large backyard. Upstairs offers 3 generously sized bedrooms, including a spacious primary bedroom w/ W/I closet, plus a RENOVATED 4pc main bath. Basement is partially finished with a family room for added living space. Enjoy a large deck, good-sized yard & 20'X20' detached DOUBLE GARAGE. Major updates include HWT (2023), furnace mainboard & components replaced, and NEW SHINGLES (2025)! Close to parks, golf courses, shopping & amenities. A PERFECT starter home or investment property at a GREAT PRICE!
For sale
C$419,900
21332 89th Ave NW, Edmonton, AB T5T 6V4
3beds
1,217sqft
Single Family Residence
Built in 2004
3,598 Square Feet Lot
$-- Zestimate®
C$345/sqft
C$-- HOA
What's special
Fresh paint throughoutBrand new carpet upstairsTiled foyerAmple counter spaceLarge deckGood-sized yard
- 3 days |
- 17 |
- 0 |
Zillow last checked:
Listing updated:
Listed by:
Fan Yang,
Mozaic Realty Group,
Haijun Yan,
Mozaic Realty Group
Source: RAE,MLS®#: E4502893
Facts & features
Interior
Bedrooms & bathrooms
- Bedrooms: 3
- Bathrooms: 2
- Full bathrooms: 1
- 1/2 bathrooms: 1
Primary bedroom
- Level: Upper
Family room
- Level: Basement
Heating
- Forced Air-1, Natural Gas
Appliances
- Included: Dishwasher-Built-In, Exhaust Fan, Refrigerator, Electric Stove, Washer, Gas Water Heater
Features
- Flooring: Carpet, Ceramic Tile, Vinyl Plank
- Windows: Vinyl Windows
- Basement: Full, Partially Finished
Interior area
- Total structure area: 1,217
- Total interior livable area: 1,217 sqft
Property
Parking
- Total spaces: 2
- Parking features: Double Garage Detached, Garage Control, Garage Opener
- Garage spaces: 2
Features
- Levels: 2 Storey,3
- Patio & porch: Deck
- Exterior features: Landscaped, Playground Nearby
- Fencing: Fenced
Lot
- Size: 3,598 Square Feet
- Features: Cul-De-Sac, Landscaped, Playground Nearby, Near Public Transit, Schools, Shopping Nearby, Public Transportation
Construction
Type & style
- Home type: SingleFamily
- Property subtype: Single Family Residence
Materials
- Foundation: Concrete Perimeter
- Roof: Asphalt
Condition
- Year built: 2004
Community & HOA
Community
- Features: Deck, Hot Water Natural Gas
- Security: Smoke Detector(s), Detectors Smoke
Location
- Region: Edmonton
Financial & listing details
- Price per square foot: C$345/sqft
- Date on market: 8/8/2026
- Ownership: Private
Price history
Price history is unavailable.
Public tax history
Tax history is unavailable.
Climate risks
Neighborhood: Lewis Farms
Nearby schools
GreatSchools rating
No schools nearby
We couldn't find any schools near this home.
- C$--3 bd3 ba1.4k sqft8920 213th St NW, Edmonton, AB T5T6V5Off Market

- C$449,0004 bd3 ba1.3k sqft21344 88th Ave NW, Edmonton, AB T5T6V1For Sale

- C$399,9004 bd4 ba1.4k sqft21379 89th Ave NW, Edmonton, AB T5T6V3For Sale

- C$499,9003 bd3 ba1.6k sqft21208 89a Ave NW, Edmonton, AB T5T6V5For Sale

- C$429,9004 bd4 ba1.3k sqft21384 88th Ave NW, Edmonton, AB T5T6V1For Sale
- C$385,0003 bd3 ba1.1k sqft21207 90th Ave NW, Edmonton, AB T5T6Z1For Sale
- C$449,9003 bd2 ba972 sqft21339 91st Ave NW, Edmonton, AB T5T6Y9For Sale
- C$425,0004 bd4 ba1.4k sqft21247 91st Ave NW, Edmonton, AB T5T0W4For Sale
Similar homes
- C$409,9003 bd3 ba1.2k sqft1502 Grant Way NW, Edmonton, AB T5T 6M9For Sale
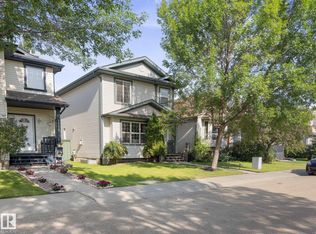 MLS ID #E4500306, Carson Langridge, Real Broker. RAE
 - C$418,0003 bd3 ba1.3k sqft8527 Ellis Link NW, Edmonton, AB T6M 0P5For Sale
 MLS ID #E4500846, Fan Yang, Mozaic Realty Group. RAE
 - C$445,0003 bd3 ba1.3k sqft12124 17th Ave SW, Edmonton, AB T6W 1M1For Sale
 MLS ID #E4503094, Matthew G Harrison, MaxWell Challenge Realty. RAE
 - C$509,9004 bd4 ba1.4k sqft9039 219th St NW, Edmonton, AB T5T 6Z8For Sale
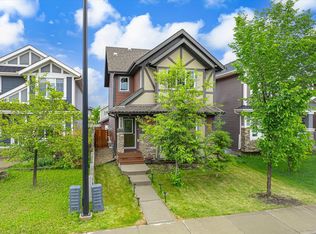 MLS ID #E4493840, Nadir Yegani, Century 21 Leading. RAE
 - C$399,9003 bd3 ba1.2k sqft4 Landsdowne Dr, Spruce Grove, AB T7X 3Y4For SaleMLS ID #E4502816, Benjamin R Loates, The Good Real Estate Company. RAE
- C$400,0003 bd2 ba1k sqft3035 134th Ave NW, Edmonton, AB T5A 5C3For SaleMLS ID #E4502932, Obinna N Okoye, Candid Realty & Management Ltd. RAE
- C$389,0003 bd3 ba1.3k sqft2174 Trumpeter Way NW, Edmonton, AB T5S 0K1For SaleMLS ID #E4500978, Janine E Hurtubise, RE/MAX Real Estate. RAE
- C$485,0004 bd3 ba1.3k sqft5887 Sutter Pl NW, Edmonton, AB T6R 3R2For SaleMLS ID #E4502871, Fan Yang, Mozaic Realty Group. RAE
- C$464,9003 bd2 ba1k sqft19039 47th Ave NW, Edmonton, AB T6M 2V6For SaleMLS ID #E4496912, Carolyn N Knispel, REMAX River City. RAE
- C$459,0003 bd3 ba1.4k sqft7622 Schmid Cres NW, Edmonton, AB T6R 0K8For SaleMLS ID #E4502134, Weisheng Zhao, MaxWell Polaris. RAE
- C$415,0003 bd2 ba1.1k sqft613 83rd St SW, Edmonton, AB T6X 1L6For SaleMLS ID #E4501212, Kunal Sachdeva, RE/MAX Excellence. RAE
- C$429,9003 bd2 ba1k sqft3344 24th Ave NW, Edmonton, AB T6T 1Y5For SaleMLS ID #E4502359, Tanner Holley, REMAX River City. RAE
- C$459,5003 bd3 ba1.5k sqft2801 Coughlan Grn SW, Edmonton, AB T6W 3P1For SaleMLS ID #E4502568, Rebecca D Giesbrecht, The Good Real Estate Company. RAE
- C$359,9003 bd3 ba1.2k sqft7118 19a Ave SW, Edmonton, AB T6X 0K2For SaleMLS ID #E4503172, Chandan Gupta, Sterling Real Estate. RAE
- C$430,0003 bd3 ba1.4k sqft12207 16th Ave SW, Edmonton, AB T6W 1L8For SaleMLS ID #E4494444, Michelle A Plach, HonestDoor Inc. RAE
- C$379,0003 bd2 ba1.3k sqft15504 102nd Ave NW, Edmonton, AB T5P 0N2For SaleMLS ID #E4488844, Jia Lu, Homes & Gardens Real Estate Limited. RAE
- C$438,0005 bd3 ba1.3k sqft11440 44a Ave NW, Edmonton, AB T6J 0Z9For SaleMLS ID #E4498304, Henry Han, Century 21 Masters. RAE
- C$499,0004 bd2 ba1.4k sqft1694 Tompkins Wynd NW, Edmonton, AB T6R 2Y4For SaleMLS ID #E4500254, Fan Yang, Mozaic Realty Group. RAE
- C$409,0003 bd3 ba1.4k sqft1107 177th St SW, Edmonton, AB T6W 1Z9For SaleMLS ID #E4500419, Tyler J Suchan, REMAX River City. RAE
- C$440,0003 bd3 ba975 sqft45 Landsdowne Dr, Spruce Grove, AB T7X 3Y4For SaleMLS ID #E4492876, Arlie E Jespersen, Century 21 Leading. RAE
