South Terwillegar GEM! Located directly across from a PARK/GREENSPACE in a quiet cul-de-sac, this nicely upgraded Jayman-built home has so much to offer! Featuring A/C, open-concept layout, large windows & tons of natural light. FRESH PAINT throughout main & second floors, BRAND NEW quartz countertops in kitchen & bathrooms, BRAND NEW stainless steel appliances & BRAND NEW carpet upstairs! NEW SHINGLES (2023) & HWT (2023)! The SOUTHWEST-facing primary bedroom overlooks the park & features a W/I closet & 4pc ensuite. TWO more good-sized bedrooms + 2nd-floor laundry. FINISHED BASEMENT offers a Media/Family Room, 4th bedroom & adjacent bathroom rough-in. Beautiful backyard with brick patio for summer BBQs + an OVERSIZED 24'X21' GARAGE! Fantastic location close to parks, trails, schools, shopping & amenities. Move-in ready & a wonderful place to call HOME!
For sale
C$485,000
5887 Sutter Pl NW, Edmonton, AB T6R 3R2
4beds
1,370sqft
Single Family Residence
Built in 2005
4,106 Square Feet Lot
$-- Zestimate®
C$354/sqft
C$-- HOA
What's special
Quiet cul-de-sacOpen-concept layoutBrand new carpet upstairsTwo more good-sized bedroomsAdjacent bathroom rough-in
- 4 days |
- 22 |
- 4 |
Zillow last checked:
Listing updated:
Listed by:
Fan Yang,
Mozaic Realty Group,
Haijun Yan,
Mozaic Realty Group
Source: RAE,MLS®#: E4502871
Facts & features
Interior
Bedrooms & bathrooms
- Bedrooms: 4
- Bathrooms: 3
- Full bathrooms: 2
- 1/2 bathrooms: 1
Primary bedroom
- Level: Upper
Family room
- Level: Basement
- Area: 203.04
- Dimensions: 14.1 x 14.4
Heating
- Forced Air-1, Natural Gas
Cooling
- Air Conditioner, Air Conditioning-Central
Appliances
- Included: Dishwasher-Built-In, Dryer, Exhaust Fan, Refrigerator, Electric Stove, Washer, Gas Water Heater
Features
- Flooring: Carpet, Laminate Flooring, Vinyl Plank
- Windows: Vinyl Windows
- Basement: Full, Finished
Interior area
- Total structure area: 1,370
- Total interior livable area: 1,370 sqft
Property
Parking
- Total spaces: 2
- Parking features: Double Garage Detached, Oversized, Garage Control, Garage Opener
- Garage spaces: 2
Features
- Levels: 2 Storey,3
- Exterior features: Playground Nearby
- Fencing: Fenced
Lot
- Size: 4,106 Square Feet
- Features: Cul-De-Sac, Flat Site, Playground Nearby, Near Public Transit, Schools, Shopping Nearby, Public Transportation
Construction
Type & style
- Home type: SingleFamily
- Property subtype: Single Family Residence
Materials
- Foundation: Concrete Perimeter
- Roof: Asphalt
Condition
- Year built: 2005
Community & HOA
Community
- Features: Hot Water Natural Gas
- Security: Smoke Detector(s), Detectors Smoke
Location
- Region: Edmonton
Financial & listing details
- Price per square foot: C$354/sqft
- Date on market: 8/8/2026
- Ownership: Private
Price history
Price history is unavailable.
Public tax history
Tax history is unavailable.
Climate risks
Neighborhood: Terwillegar Heights
Nearby schools
GreatSchools rating
No schools nearby
We couldn't find any schools near this home.
- C$--5 bd2 ba1.8k sqft5816 Sutter Pl NW, Edmonton, AB T6R3R3Off Market
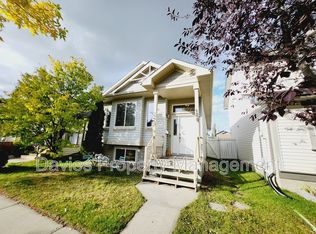
- C$421,9003 bd3 ba1.2k sqft6030 S Terwillegar Blvd NW, Edmonton, AB T6R0K5For Sale

- C$425,0003 bd4 ba1.2k sqft5992 S Terwillegar Blvd NW, Edmonton, AB T6R0K4For Sale

- C$559,0003 bd2 ba1.1k sqft7838 Schmid Pl NW, Edmonton, AB T6R0K5For Sale

- C$430,0003 bd3 ba1.1k sqft7835 Schmid Pl NW, Edmonton, AB T6R0K5For Sale
- C$174,9001 bd1 ba698 sqft7331 S Terwilleger NW #6105, Edmonton, AB T6R0A7For Sale
- C$156,9001 bd1 ba611 sqft1204 156th St NW #106, Edmonton, AB T6R0R6For Sale
- C$204,9002 bd2 ba1.1k sqft1204 156th St NW #216, Edmonton, AB T6R0R6For Sale
Similar homes
- C$499,0004 bd2 ba1.4k sqft1694 Tompkins Wynd NW, Edmonton, AB T6R 2Y4For Sale
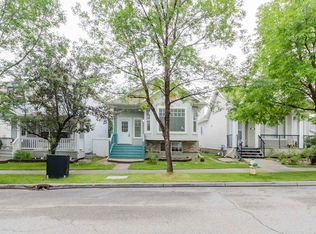 MLS ID #E4500254, Fan Yang, Mozaic Realty Group. RAE
 - C$465,0004 bd3 ba1.2k sqft867 Blacklock Way SW, Edmonton, AB T6W 1C4For Sale
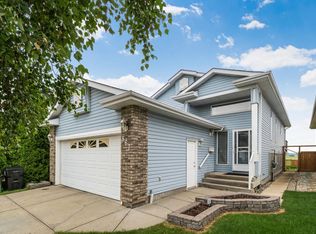 MLS ID #E4500227, Rasan Bhinder, Mozaic Realty Group. RAE
 - C$518,0004 bd4 ba1.6k sqft1103 117th St SW, Edmonton, AB T6W 1W8For Sale
 MLS ID #E4500890, Tiebo Cai, Century 21 Masters. RAE
 - C$450,0003 bd3 ba1.6k sqft1241 Chappelle Blvd SW, Edmonton, AB T6W 3R1For Sale
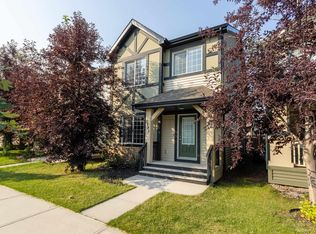 MLS ID #E4501041, Kathy Schmidt, Schmidt Realty Group Inc. RAE
 - C$539,0005 bd3 ba1.2k sqft2426 33a St NW, Edmonton, AB T6T 1Y4For SaleMLS ID #E4502750, Gurminder Narwal, smartPRO Realty. RAE
- C$419,9003 bd2 ba1.2k sqft21332 89th Ave NW, Edmonton, AB T5T 6V4For SaleMLS ID #E4502893, Fan Yang, Mozaic Realty Group. RAE
- C$568,0003 bd3 ba1.8k sqft2426 Hagen Way NW, Edmonton, AB T6R 3L5For SaleMLS ID #E4490240, Madeline M Sarafinchan, Jayman Realty (Edm.) Inc. RAE
- C$474,9003 bd2 ba1k sqft11815 8th Ave NW, Edmonton, AB T6J 6Z9For SaleMLS ID #E4492168, Ryan B Debler, Sotheby's International Realty Canada. RAE
- C$499,9003 bd3 ba1.4k sqft1766 Dumont Cres SW, Edmonton, AB T6W 3V8For SaleMLS ID #E4498645, Jiji Padamadan, Century 21 Leading. RAE
- C$474,0003 bd4 ba1.6k sqft3806 Powell Wynd SW, Edmonton, AB T6W 2W9For SaleMLS ID #E4492482, Gurvinder Randhawa, Royal Lepage Arteam Realty. RAE
- C$469,0004 bd4 ba1.4k sqft165 62nd St SW, Edmonton, AB T6X 0B9For SaleMLS ID #E4494979, Dragic Janjic, REMAX River City. RAE
- C$459,8003 bd3 ba1.4k sqft4315 Prowse Link SW, Edmonton, AB T6W 3A7For SaleMLS ID #E4490790, Fan Yang, Mozaic Realty Group. RAE
- C$474,9004 bd4 ba1.3k sqft3343 Weidle Way SW, Edmonton, AB T6X 1T2For SaleMLS ID #E4493262, Derek Keet, One Percent Realty. RAE
- C$534,8003 bd3 ba1.8k sqft21107 58th Ave NW, Edmonton, AB T6M 0H3For SaleMLS ID #E4501881, Yuriy Fleysher, RE/MAX Excellence. RAE
- C$608,0004 bd4 ba1.9k sqft1047 Leger Blvd NW, Edmonton, AB T6R 3J9For SaleMLS ID #E4501120, Karen George, People 1st Realty. RAE
- C$509,9004 bd4 ba1.4k sqft9039 219th St NW, Edmonton, AB T5T 6Z8For SaleMLS ID #E4493840, Nadir Yegani, Century 21 Leading. RAE
- C$464,9003 bd2 ba1k sqft19039 47th Ave NW, Edmonton, AB T6M 2V6For SaleMLS ID #E4496912, Carolyn N Knispel, REMAX River City. RAE
- C$449,7003 bd3 ba1.5k sqft6927 Cardinal Wynd SW, Edmonton, AB T6W 2Y3For SaleMLS ID #E4493605, Jogy Mathew, MaxWell Devonshire Realty. RAE
- C$498,0003 bd3 ba1.9k sqft4319 39th Ave NW, Edmonton, AB T6L 7B6For SaleMLS ID #E4501973, Chun Yuan, Initia Property Management. RAE
- C$449,9003 bd3 ba1.5k sqft211 59th St SW, Edmonton, AB T6X 0K7For SaleMLS ID #E4498371, Michael Trache, MaxWell Challenge Realty. RAE
