Welcome to this beautifully maintained home in the desirable community of Rosenthal. The main floor features a spacious and bright living room highlighted by gleaming hardwood floors. The modern kitchen is thoughtfully designed with quartz countertops, a large breakfast island, tile backsplash, ample cabinetry, and a corner pantry, seamlessly flowing into the generous dining area.Upstairs, you’ll find a bright and spacious primary suite complete with a walk-in closet and a private 3-piece ensuite. Two additional well-sized bedrooms and a 4-piece main bathroom complete the second level.The fully finished basement offers additional living space with durable vinyl plank flooring, a large bedroom, a comfortable family room, and a 3-piece bathroom.Outside, the fully landscaped backyard is perfect for entertaining and relaxation, featuring an oversized deck. Ideally located just minutes from schools, shopping, major roadways, walking trails, playgrounds, and parks, this exceptional home combines comfort & style
For sale
C$499,900
9039 219th St NW, Edmonton, AB T5T 6Z8
4beds
1,414sqft
Single Family Residence
Built in 2015
3,507 Square Feet Lot
$-- Zestimate®
C$353/sqft
C$-- HOA
What's special
Gleaming hardwood floorsModern kitchenQuartz countertopsLarge breakfast islandTile backsplashAmple cabinetryCorner pantry
- 72 days |
- 15 |
- 0 |
Zillow last checked:
Listing updated:
Listed by:
Nadir Yegani,
Century 21 Leading
Source: RAE,MLS®#: E4493840
Facts & features
Interior
Bedrooms & bathrooms
- Bedrooms: 4
- Bathrooms: 4
- Full bathrooms: 3
- 1/2 bathrooms: 1
Primary bedroom
- Level: Upper
Heating
- Forced Air-1, Natural Gas
Appliances
- Included: Dishwasher-Built-In, Dryer, Exhaust Fan, Refrigerator, Electric Stove, Washer
Features
- No Smoking Home
- Flooring: Carpet, Hardwood, Vinyl Plank
- Basement: Full, Finished
Interior area
- Total structure area: 1,414
- Total interior livable area: 1,414 sqft
Video & virtual tour
Property
Parking
- Total spaces: 2
- Parking features: Double Garage Detached, Garage Control, Garage Opener
- Garage spaces: 2
Features
- Levels: 2 Storey,3
- Patio & porch: Deck
- Exterior features: Landscaped, Playground Nearby
- Fencing: Fenced
Lot
- Size: 3,507 Square Feet
- Features: Near Golf Course, Landscaped, Playground Nearby, Near Public Transit, Schools, Shopping Nearby, Golf Nearby, Public Transportation
Details
- Additional structures: Storage Shed
Construction
Type & style
- Home type: SingleFamily
- Property subtype: Single Family Residence
Materials
- Foundation: Concrete Perimeter
- Roof: Asphalt
Condition
- Year built: 2015
Community & HOA
Community
- Features: Deck, No Smoking Home, See Remarks
Location
- Region: Edmonton
Financial & listing details
- Price per square foot: C$353/sqft
- Date on market: 6/16/2026
- Ownership: Private
Price history
Price history is unavailable.
Public tax history
Tax history is unavailable.
Climate risks
Neighborhood: Lewis Farms
Nearby schools
GreatSchools rating
No schools nearby
We couldn't find any schools near this home.
- C$--1 bd1 ba-- sqft21912 90th Ave NW #BASEMENT, Edmonton, AB T5T6Z9Off Market
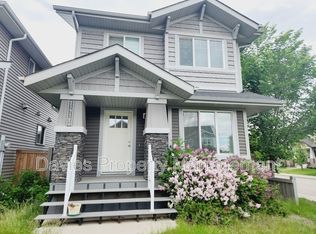
- C$--3 bd3 ba-- sqft21912 90th Ave NW, Edmonton, AB T5T6Z9Off Market
- C$545,0004 bd4 ba1.5k sqft21931 91st Ave NW, Edmonton, AB T5T6Z8For Sale

- C$450,0004 bd4 ba1.4k sqft21971 91st Ave NW, Edmonton, AB T5T6Z8For Sale
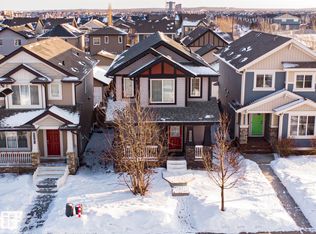
- C$--2 bd2 ba939 sqft21817 91a Ave NW, Edmonton, AB T5T7S3Off Market
- C$--3 bd2 ba1k sqft21817 91a Ave NW #3B-2BA-1052SQFT, Edmonton, AB T5T7S3Off Market
- C$--2 bd2 ba939 sqft21817 91a Ave NW #2B-2BA-939SQFT, Edmonton, AB T5T7S3Off Market
- C$--2 bd1 ba898 sqft21817 91a Ave NW #2B-1BA-898SQFT, Edmonton, AB T5T7S3Off Market
Similar homes
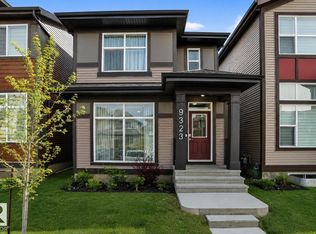
- C$510,0003 bd3 ba1.4k sqft9323 226th St NW, Edmonton, AB T5T 7R5For Sale
 MLS ID #E4492658, David T Rojek, Exp Realty. RAE
 - C$498,8003 bd3 ba1.5k sqft6717 Elston Ln NW, Edmonton, AB T6M 0T4For Sale
 MLS ID #E4499975, June Wu, Mozaic Realty Group. RAE
 - C$485,0004 bd3 ba1.3k sqft5887 Sutter Pl NW, Edmonton, AB T6R 3R2For Sale
 MLS ID #E4502871, Fan Yang, Mozaic Realty Group. RAE
 - C$529,8004 bd4 ba1.8k sqft1919 Hammond Pl NW, Edmonton, AB T6M 0K3For Sale
 MLS ID #E4498161, Fan Yang, Mozaic Realty Group. RAE
 - C$409,9003 bd3 ba1.2k sqft1502 Grant Way NW, Edmonton, AB T5T 6M9For SaleMLS ID #E4500306, Carson Langridge, Real Broker. RAE
- C$474,9003 bd4 ba1.5k sqft445 Watt Blvd SW, Edmonton, AB T6X 1P9For SaleMLS ID #E4505793, . Mansher Singh, LPT Realty. RAE
- C$629,9004 bd4 ba1.9k sqft22019 82nd Ave NW, Edmonton, AB T5T 7T3For SaleMLS ID #E4503827, Marilou P Bihasa, Homes & Gardens Real Estate Limited. RAE
- C$419,0003 bd3 ba1.7k sqftThe Strand in Rosenthal, Edmonton, AB T5T 7G5For SaleMLS ID #E4502205, Tim Jeong, REMAX River City. RAE
- C$674,9995 bd4 ba2.1k sqft20845 92a Ave NW, Edmonton, AB T5T 3Z1For SaleMLS ID #E4503735, Mohammed Hasan, smartPRO Realty. RAE
- C$485,0003 bd3 ba1.5k sqft15927 13th Ave SW, Edmonton, AB T6W 3N6For SaleMLS ID #E4502376, Thomas B Scott, REMAX River City. RAE
- C$489,9003 bd3 ba1.6k sqft4037 Prowse Ln SW, Edmonton, AB T6W 3M3For SaleMLS ID #E4503989, Adrienne Carlton, Exp Realty. RAE
- C$499,9004 bd4 ba1.4k sqft809 37a Ave NW, Edmonton, AB T6T 0S2For SaleMLS ID #E4492179, Nirmal S Gill, Royal LePage METRO. RAE
- C$496,0004 bd4 ba1.2k sqft1442 33a St NW, Edmonton, AB T6T 0V3For SaleMLS ID #E4494137, Aakansha Sharma, Nationwide Realty Corp. RAE
- C$580,0003 bd3 ba1.9k sqft22522 98a Ave NW, Edmonton, AB T5T 7C1For SaleMLS ID #E4488595, Aleks S Radojcic, REMAX River City. RAE
- C$518,0004 bd4 ba1.6k sqft1103 117th St SW, Edmonton, AB T6W 1W8For SaleMLS ID #E4500890, Tiebo Cai, Century 21 Masters. RAE
- C$559,9005 bd4 ba1.7k sqft3080 Spence Wynd SW, Edmonton, AB T6X 0A5For SaleMLS ID #E4505429, Sheldon Casavant, Century 21 Masters. RAE
- C$539,9003 bd3 ba1.8k sqft15839 10th Ave SW, Edmonton, AB T6W 2H2For SaleMLS ID #E4502995, Fan Yang, Mozaic Realty Group. RAE
- C$469,9004 bd4 ba1.3k sqft3343 Weidle Way SW, Edmonton, AB T6X 1T2For SaleMLS ID #E4493262, Derek Keet, One Percent Realty. RAE
- C$509,9004 bd4 ba1.7k sqft1825 25a St NW, Edmonton, AB T6T 2H7For SaleMLS ID #E4498187, Neithan Salame, REMAX River City. RAE
- C$520,0004 bd4 ba1.5k sqft17724 58th St NW, Edmonton, AB T5Y 3W8For SaleMLS ID #E4498483, Rocky Rajewal, MaxWell Polaris. RAE
