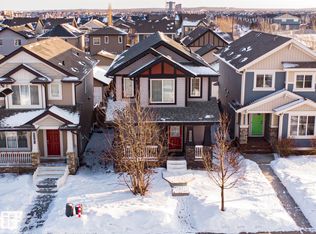
LEGALLY SUITED! Whether you're searching for an investment property or a place to call home with a built-in mortgage helper, this well-maintained 2-storey in Rosenthal offers exceptional flexibility. The main floor features 9' ceilings, an open-concept layout, a spacious kitchen with a large island, a bright living room and convenient 2-piece bath. Upstairs you'll find 3 bedrooms, including a primary bedroom with a 3-piece ensuite, plus a 4-piece main bath. The legal basement suite includes its own separate entrance, full kitchen, 1 bedroom and 4-piece bath—ideal for rental income or multi-generational living. Separate furnaces provide independent heating for each suite, and each suite enjoys its own separate laundry. Complete with a detached double garage and rear lane access, this is a fantastic opportunity in a sought-after west Edmonton community, close to parks, schools, shopping, and major commuter routes.
For sale
C$545,000
21931 91st Ave NW, Edmonton, AB T5T 6Z8
4beds
1,517sqft
Single Family Residence
Built in 2015
3,277 Square Feet Lot
$-- Zestimate®
C$359/sqft
C$-- HOA
What's special
Open-concept layoutDetached double garageRear lane access
- 6 hours |
- 3 |
- 0 |
Zillow last checked:
Listing updated:
Listed by:
Brandon Luff,
LGA Realty Group Inc
Source: RAE,MLS®#: E4500610
Facts & features
Interior
Bedrooms & bathrooms
- Bedrooms: 4
- Bathrooms: 4
- Full bathrooms: 3
- 1/2 bathrooms: 1
Primary bedroom
- Level: Upper
Heating
- Forced Air-2, Natural Gas
Appliances
- Included: Second Dryer, Second Refrigerator, Second Stove, Second Washer, Second Dishwasher, Second Microwave Hood Fan
Features
- Ceiling 9 ft., No Smoking Home
- Flooring: Carpet, Laminate Flooring
- Windows: Window Coverings
- Basement: Full, Finished
Interior area
- Total structure area: 1,517
- Total interior livable area: 1,517 sqft
Video & virtual tour
Property
Parking
- Total spaces: 2
- Parking features: Double Garage Detached, Garage Control, Garage Opener
- Garage spaces: 2
Features
- Levels: 2 Storey,3
- Patio & porch: Deck
- Fencing: Fenced
Lot
- Size: 3,277 Square Feet
- Features: Near Public Transit, Schools, Public Transportation
Construction
Type & style
- Home type: SingleFamily
- Property subtype: Single Family Residence
Materials
- Foundation: Concrete Perimeter
- Roof: Asphalt
Condition
- Year built: 2015
Community & HOA
Community
- Features: Ceiling 9 ft., Deck, No Smoking Home
HOA
- Services included: See Remarks
Location
- Region: Edmonton
Financial & listing details
- Price per square foot: C$359/sqft
- Date on market: 7/24/2026
- Ownership: Private
Brandon Luff
Brandon Luff
By pressing Contact Agent, you agree that the real estate professional identified above may call/text you about your search, which may involve use of automated means and pre-recorded/artificial voices. You don't need to consent as a condition of buying any property, goods, or services. Message/data rates may apply. You also agree to our Terms of Use. Zillow does not endorse any real estate professionals. We may share information about your recent and future site activity with your agent to help them understand what you're looking for in a home.
Price history
Price history is unavailable.
Public tax history
Tax history is unavailable.
Climate risks
Neighborhood: Lewis Farms
Nearby schools
GreatSchools rating
No schools nearby
We couldn't find any schools near this home.
- C$--1 bd1 ba-- sqft21912 90th Ave NW #BASEMENT, Edmonton, AB T5T6Z9Off Market
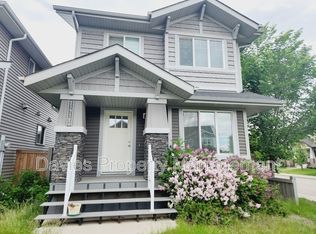
- C$--3 bd3 ba-- sqft21912 90th Ave NW, Edmonton, AB T5T6Z9Off Market
- C$509,9004 bd4 ba1.4k sqft9039 219th St NW, Edmonton, AB T5T6Z8For Sale
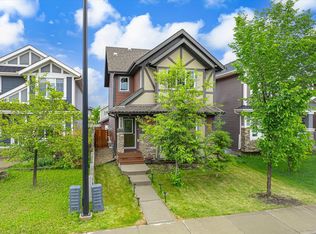
- C$--3 bd2 ba1k sqft21817 91a Ave NW, Edmonton, AB T5T7S3Off Market
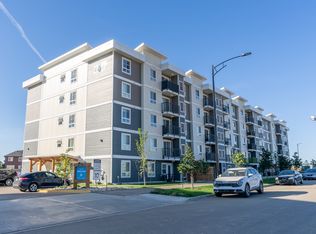
- C$--3 bd2 ba1k sqft21817 91a Ave NW #3B-2BA-1052SQFT, Edmonton, AB T5T7S3Off Market
- C$--2 bd2 ba939 sqft21817 91a Ave NW #2B-2BA-939SQFT, Edmonton, AB T5T7S3Off Market
- C$--2 bd1 ba898 sqft21817 91a Ave NW #2B-1BA-898SQFT, Edmonton, AB T5T7S3Off Market
- C$--1 bd1 ba657 sqft21817 91a Ave NW #1B-1BA-657SQFT, Edmonton, AB T5T7S3Off Market
Similar homes
- C$509,9004 bd4 ba1.4k sqft9039 219th St NW, Edmonton, AB T5T 6Z8For SaleMLS ID #E4493840, Nadir Yegani, Century 21 Leading. RAE
- C$565,0003 bd3 ba1.8k sqft9235 223rd St NW, Edmonton, AB T5T 7M1For Sale
 MLS ID #E4500658, Michael D Melnychuk, Century 21 All Stars Realty Ltd. RAE
 - C$530,0004 bd4 ba1.3k sqft8125 226a St NW, Edmonton, AB T5T 7S8For Sale
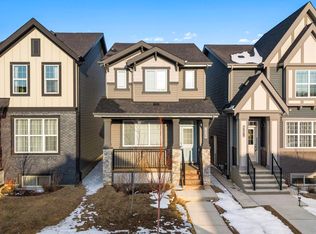 MLS ID #E4499879, Michael Camarce, MaxWell Polaris. RAE
 - C$457,0004 bd4 ba1.4k sqft(Undisclosed Address), Edmonton, AB T5T 6Z8For Sale
 MLS ID #E4476476, Gebriel Albekit, Venus Realty. RAE
 - C$634,9004 bd3 ba1.5k sqft9724 223rd St NW, Edmonton, AB T5T 7B7For SaleMLS ID #E4500095, Mashal Vazir Muhammad, Exp Realty. RAE
- C$544,9004 bd4 ba1.7k sqft9240 224th St NW, Edmonton, AB T5T 7L9For SaleMLS ID #E4493283, Joshua W Tesolin, Logic Realty. RAE
- C$499,0003 bd3 ba1.6k sqft8811 223rd St NW, Edmonton, AB T5T 7H2For SaleMLS ID #E4499586, Amy Long, Real Broker. RAE
- C$543,0004 bd3 ba1.7k sqft2255 Brennan Ct NW, Edmonton, AB T5T 6M3For SaleMLS ID #E4493827, Simon Roa, Century 21 Leading. RAE
- C$515,0004 bd4 ba1.8k sqft727 Balfour Close NW, Edmonton, AB T5T 6H7For SaleMLS ID #E4497238, Camron Rahmanian, MaxWell Polaris. RAE
- C$529,0004 bd4 ba1.8k sqft1227 Secord Lndg NW, Edmonton, AB T5T 4N3For SaleMLS ID #E4496488, Cindy Li, Homes & Gardens Real Estate Limited. RAE
- C$544,9003 bd4 ba1.7k sqft21907 95th Ave NW, Edmonton, AB T5T 1N2For SaleMLS ID #E4492885, John Anderson, MaxWell Polaris. RAE
- C$539,0003 bd3 ba1.7k sqft22068 95th Ave NW, Edmonton, AB T5T 4A8For SaleMLS ID #E4493022, Leanne M Leuschen, Liv Real Estate. RAE
- C$589,8003 bd4 ba1.6k sqft661 Bevington Pl NW, Edmonton, AB T5T 6G6For SaleMLS ID #E4498836, Kevin H Rakowski, Century 21 Masters. RAE
- C$450,0004 bd3 ba1.3k sqft21360 89th Ave NW, Edmonton, AB T5T 6V3For SaleMLS ID #E4493975, Parker A Parker, RE/MAX Elite. RAE
- C$564,9993 bd3 ba1.8k sqft8624 223rd St NW, Edmonton, AB T5T 7L6For SaleMLS ID #E4488193, Tim Taneja, smartPRO Realty. RAE
- C$559,9003 bd3 ba1.8k sqft22055 95th Ave NW, Edmonton, AB T5T 4A7For SaleMLS ID #E4486220, Keir W McIntyre, RE/MAX Professionals. RAE
- C$399,9993 bd3 ba1.4k sqft1261 Rosenthal Blvd, Edmonton, AB T5T 7L3For SaleMLS ID #E4500134, Michelle A Plach, HonestDoor Inc. RAE
- C$534,9003 bd3 ba1.6k sqft22519 96th Ave NW, Edmonton, AB T5T 3N5For SaleMLS ID #E4494214, Weisheng Zhao, MaxWell Polaris. RAE
- C$449,0004 bd3 ba1.3k sqft21344 88th Ave NW, Edmonton, AB T5T 6V1For SaleMLS ID #E4489802, Rongmei Cheng, Exp Realty. RAE
- C$599,8004 bd4 ba1.7k sqft8431 216th St NW, Edmonton, AB T5T 4W2For SaleMLS ID #E4484558, Jogy Mathew, MaxWell Devonshire Realty. RAE
