Welcome to this beautiful 1,890 sq. ft. 2-storey home in the family-friendly community of Secord. An impressive foyer with soaring ceilings creates a bright and welcoming entrance. The open-concept main floor features large windows in the living and dining areas, filling the home with natural light. The kitchen offers quartz countertops, a large island, stainless steel appliances, and ample cabinet space. Upstairs includes a spacious bonus room, 3 bedrooms, and 2 full bathrooms. The primary suite features a walk-in closet and 4-piece ensuite, while the other bedrooms share a full bath. The fully finished basement adds excellent living space with a large recreation room, 1 bedroom, and a full bathroom, perfect for guests or a growing family. Enjoy the sloped backyard with a spacious two-tier deck and open views, ideal for relaxing or entertaining. Conveniently located close to schools, shopping, amenities, and quick access to major highways. A fantastic family home in a great location!
For sale
C$529,000
1227 Secord Lndg NW, Edmonton, AB T5T 4N3
4beds
1,890sqft
Single Family Residence
Built in 2012
3,632 Square Feet Lot
$-- Zestimate®
C$280/sqft
C$-- HOA
What's special
Bright and welcoming entranceOpen-concept main floorNatural lightLarge islandStainless steel appliancesAmple cabinet spaceSpacious bonus room
- 29 days |
- 26 |
- 0 |
Zillow last checked:
Listing updated:
Listed by:
Cindy Li,
Homes & Gardens Real Estate Limited,
Joanne Zhang,
Homes & Gardens Real Estate Limited
Source: RAE,MLS®#: E4496488
Facts & features
Interior
Bedrooms & bathrooms
- Bedrooms: 4
- Bathrooms: 4
- Full bathrooms: 3
- 1/2 bathrooms: 1
Primary bedroom
- Level: Upper
Heating
- Forced Air-1, Natural Gas
Appliances
- Included: Dishwasher-Built-In, Dryer, Microwave Hood Fan, Refrigerator, Electric Stove, Washer
Features
- Ceiling 9 ft.
- Flooring: Carpet, Ceramic Tile, Hardwood
- Windows: Window Coverings, Vinyl Windows
- Basement: Full, Finished
- Fireplace features: Gas
Interior area
- Total structure area: 1,890
- Total interior livable area: 1,890 sqft
Property
Parking
- Total spaces: 2
- Parking features: Double Garage Attached, Garage Control, Garage Opener
- Attached garage spaces: 2
Features
- Levels: 2 Storey,3
- Patio & porch: Deck
- Exterior features: Landscaped
- Fencing: Fenced
Lot
- Size: 3,632 Square Feet
- Features: Landscaped, Near Public Transit, Schools, Shopping Nearby, Sloped, Public Transportation
- Topography: Sloping
Construction
Type & style
- Home type: SingleFamily
- Property subtype: Single Family Residence
Materials
- Foundation: Concrete Perimeter
- Roof: Asphalt
Condition
- Year built: 2012
Community & HOA
Community
- Features: Ceiling 9 ft., Deck
Location
- Region: Edmonton
Financial & listing details
- Price per square foot: C$280/sqft
- Date on market: 7/1/2026
- Ownership: Private
Cindy Li
Cindy Li
By pressing Contact Agent, you agree that the real estate professional identified above may call/text you about your search, which may involve use of automated means and pre-recorded/artificial voices. You don't need to consent as a condition of buying any property, goods, or services. Message/data rates may apply. You also agree to our Terms of Use. Zillow does not endorse any real estate professionals. We may share information about your recent and future site activity with your agent to help them understand what you're looking for in a home.
Price history
Price history is unavailable.
Public tax history
Tax history is unavailable.
Climate risks
Neighborhood: Lewis Farms
Nearby schools
GreatSchools rating
No schools nearby
We couldn't find any schools near this home.
- C$--4 bd4 ba-- sqft1229 Secord Lndg NW, Edmonton, AB T5T4N3Off Market
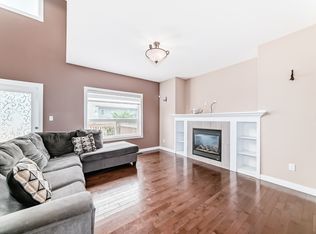
- C$--1 bd1 ba800 sqft1228 Secord Lndg NW #BASEMENT, Edmonton, AB T5T4N3Off Market
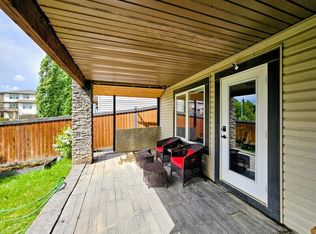
- C$649,9004 bd4 ba2.5k sqft1220 Secord Lndg NW, Edmonton, AB T5T4N3For Sale

- C$539,0003 bd3 ba1.7k sqft22068 95th Ave NW, Edmonton, AB T5T4A8For Sale
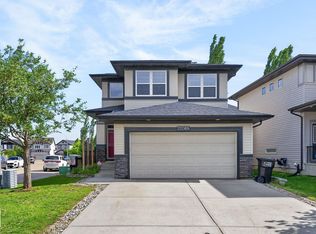
- C$--2 bd1 ba750 sqft22411 96th Ave NW, Edmonton, AB T5T7K6Off Market
- C$--2 bd1 ba750 sqft22411 96th Ave NW #22411, Edmonton, AB T5T7K6Off Market
- C$549,9003 bd3 ba1.8k sqft22055 95th Ave NW, Edmonton, AB T5T4A7For Sale
- C$--3 bd3 ba1k sqft1025 Secord Promenade NW #36, Edmonton, AB T5T4A4Off Market
Similar homes
- C$539,0003 bd3 ba1.7k sqft22068 95th Ave NW, Edmonton, AB T5T 4A8For SaleMLS ID #E4493022, Leanne M Leuschen, Liv Real Estate. RAE
- C$535,0003 bd3 ba1.7k sqft20731 99th Ave NW, Edmonton, AB T5T 7G3For Sale
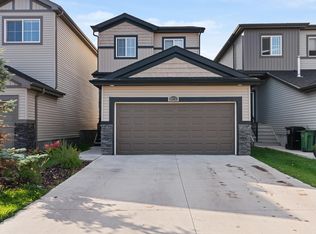 MLS ID #E4500730, Godwin Osaghae, D Gees Realty Inc. RAE
 - C$509,9004 bd4 ba1.4k sqft9039 219th St NW, Edmonton, AB T5T 6Z8For Sale
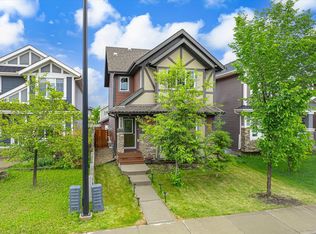 MLS ID #E4493840, Nadir Yegani, Century 21 Leading. RAE
 - C$529,8004 bd4 ba1.8k sqft1919 Hammond Pl NW, Edmonton, AB T6M 0K3For Sale
 MLS ID #E4498161, Fan Yang, Mozaic Realty Group. RAE
 - C$518,0004 bd4 ba1.6k sqft1103 117th St SW, Edmonton, AB T6W 1W8For SaleMLS ID #E4500890, Tiebo Cai, Century 21 Masters. RAE
- C$610,0005 bd4 ba1.9k sqft8005 Evans Cres NW, Edmonton, AB T6M 0T7For SaleMLS ID #E4495923, Micheal Watson, Real Broker. RAE
- C$516,8004 bd4 ba1.6k sqft636 McDonough Link NW, Edmonton, AB T5Y 0M9For SaleMLS ID #E4497203, Fan Yang, Mozaic Realty Group. RAE
- C$524,9994 bd4 ba1.8k sqft3449 28th St NW, Edmonton, AB T6T 2A5For SaleMLS ID #E4496795, Muhammad Waseem, MaxWell Polaris. RAE
- C$505,8004 bd3 ba1.6k sqft2984 McPhadden Way SW, Edmonton, AB T6W 1P8For SaleMLS ID #E4496931, Stephen Yip, RE/MAX Elite. RAE
- C$499,9994 bd4 ba1.5k sqft10705 180th Ave NW, Edmonton, AB T5X 6C9For SaleMLS ID #E4497075, Mary L Robinson, Royal Lepage Arteam Realty. RAE
- C$525,0004 bd4 ba1.8k sqft37 Greenbury Mnr, Spruce Grove, AB T7X 0M1For SaleMLS ID #E4492943, Nicole R Mackoway, REMAX River City. RAE
- C$559,8004 bd4 ba1.9k sqft1227 115th St SW, Edmonton, AB T6W 1W6For SaleMLS ID #E4498123, Fan Yang, Mozaic Realty Group. RAE
- C$578,0004 bd3 ba2k sqft11711 16th Ave SW, Edmonton, AB T6W 1M9For SaleMLS ID #E4496288, Maggie Wang, Sterling Real Estate. RAE
- C$509,9004 bd4 ba1.7k sqft1825 25a St NW, Edmonton, AB T6T 2H7For SaleMLS ID #E4498187, Neithan Salame, REMAX River City. RAE
- C$545,0004 bd4 ba1.8k sqft1526 37c Ave NW, Edmonton, AB T6T 0E1For SaleMLS ID #E4495141, Tameka D Ross, Liv Real Estate. RAE
- C$499,9003 bd3 ba1.5k sqft15927 13th Ave SW, Edmonton, AB T6W 3N6For SaleMLS ID #E4493157, Thomas B Scott, REMAX River City. RAE
- C$479,9904 bd4 ba1.4k sqft7223 19a Ave SW, Edmonton, AB T6X 0K3For SaleMLS ID #E4497769, Alekhya Yanampally, LPT Realty. RAE
- C$442,6003 bd4 ba1.4k sqft6012 214th St NW, Edmonton, AB T6M 0H8For SaleMLS ID #E4498491, Jacquie C Smith, 2% Realty Pro. RAE
- C$499,9004 bd4 ba1.4k sqft809 37a Ave NW, Edmonton, AB T6T 0S2For SaleMLS ID #E4492179, Nirmal S Gill, Royal LePage METRO. RAE
- C$505,0004 bd4 ba1.6k sqft7020 181st Ave NW, Edmonton, AB T5Z 0V5For SaleMLS ID #E4494093, Craig E Finnman, Royal LePage Prestige Realty. RAE
