Welcome to this well maintenance 2-Storey, open concept, modern home, in the thriving and desirable community of Stewart Greens. Kitchen has a huge quartz island for entertaining and an extra dining area. Stylish with to the ceiling maple cabinets accented by subway tile, stainless steel appliances & hardwood flooring. Living room has large windows that brings plenty of natural light, and warmed by a gas fireplace, a patio door to deck with gas BBQ hook up. It has main floor laundry, upstairs has 3 bedrooms and a loft, the primary bedroom has double vanity 5pc ensuite, with soaker tub and a huge walk-in closet. The basement is unfinished, providing ample opportunity for your personal touch. An abundance of park and walking trails wind through the community and make an evening walk with the dog or a bike ride so pleasant. Close to all amenities, great schools, & public transit. Don’t miss out!!!
For sale
C$535,000
20731 99th Ave NW, Edmonton, AB T5T 7G3
3beds
1,770sqft
Single Family Residence
Built in 2016
-- sqft lot
$-- Zestimate®
C$302/sqft
C$-- HOA
What's special
Open conceptExtra dining areaStainless steel appliancesHardwood flooringGas fireplaceMain floor laundrySoaker tub
- 10 hours |
- 6 |
- 0 |
Zillow last checked:
Listing updated:
Listed by:
Godwin Osaghae,
D Gees Realty Inc,
Brian A Ngha,
D Gees Realty Inc
Source: RAE,MLS®#: E4500730
Facts & features
Interior
Bedrooms & bathrooms
- Bedrooms: 3
- Bathrooms: 3
- Full bathrooms: 2
- 1/2 bathrooms: 1
Primary bedroom
- Level: Upper
Heating
- Forced Air-1, Natural Gas
Appliances
- Included: Dishwasher-Built-In, Dryer, Exhaust Fan, Refrigerator, Gas Cooktop, Washer
Features
- Flooring: Carpet, Ceramic Tile, Hardwood
- Windows: Window Coverings
- Basement: Full, Unfinished
Interior area
- Total structure area: 1,770
- Total interior livable area: 1,770 sqft
Property
Parking
- Total spaces: 2
- Parking features: Double Garage Attached, Garage Opener
- Attached garage spaces: 2
Features
- Levels: 2 Storey,2
- Exterior features: Landscaped, Playground Nearby
Lot
- Features: Near Golf Course, Landscaped, Playground Nearby, Near Public Transit, Schools, Shopping Nearby, Golf Nearby, Public Transportation
Construction
Type & style
- Home type: SingleFamily
- Property subtype: Single Family Residence
Materials
- Foundation: Concrete Perimeter
- Roof: Asphalt
Condition
- Year built: 2016
Community & HOA
Community
- Features: See Remarks
Location
- Region: Edmonton
Financial & listing details
- Price per square foot: C$302/sqft
- Date on market: 7/25/2026
- Ownership: Private
Godwin Osaghae
Godwin Osaghae
By pressing Contact Agent, you agree that the real estate professional identified above may call/text you about your search, which may involve use of automated means and pre-recorded/artificial voices. You don't need to consent as a condition of buying any property, goods, or services. Message/data rates may apply. You also agree to our Terms of Use. Zillow does not endorse any real estate professionals. We may share information about your recent and future site activity with your agent to help them understand what you're looking for in a home.
Price history
Price history is unavailable.
Public tax history
Tax history is unavailable.
Climate risks
Neighborhood: Lewis Farms
Nearby schools
GreatSchools rating
No schools nearby
We couldn't find any schools near this home.
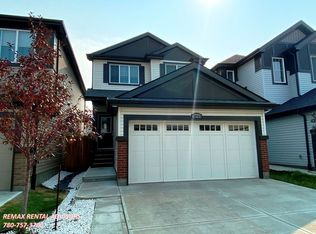
- C$--3 bd3 ba1.6k sqft20743 99b Ave NW, Edmonton, AB T5T7N1Off Market
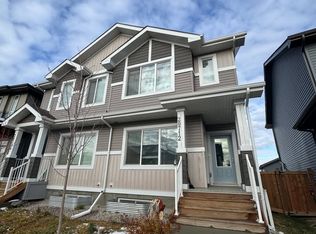
- C$--1 bd1 ba500 sqft20712 99b Ave NW #B, Edmonton, AB T5T7N2Off Market
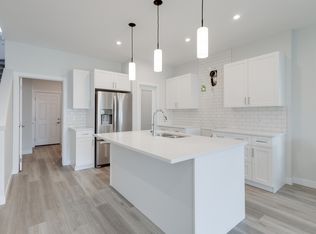
- C$--3 bd3 ba1.5k sqft20752 99b Ave NW, Edmonton, AB T5T7N2Off Market
- C$--3 bd3 ba1.4k sqft20708 99b Ave NW #1A, Edmonton, AB T5T7N2Off Market

- C$599,9003 bd3 ba2k sqft20503 99th Ave NW, Edmonton, AB T5T6S5For Sale
- C$--3 bd3 ba2k sqft20447 99th Ave NW #1A, Edmonton, AB T5T7L5Off Market
- C$649,9004 bd3 ba2.6k sqft9748 205th St NW, Edmonton, AB T5T4V7For Sale
- C$--3 bd3 ba1.4k sqft590 Lewis Greens Dr NW, Edmonton, AB T5T7N1Off Market
Similar homes
- C$545,0003 bd3 ba1.8k sqft1455 Hays Way NW, Edmonton, AB T6M 0M4For Sale
 MLS ID #E4500698, Bernie Chu, RE/MAX Elite. RAE
 - C$579,9004 bd4 ba1.7k sqft3306 Hilton Cres NW, Edmonton, AB T6M 0N4For Sale
 MLS ID #E4500776, Loida Lumanlan, REMAX River City. RAE
 - C$475,0003 bd3 ba1.4k sqft9847 220th St NW, Edmonton, AB T5T 4M3For Sale
 MLS ID #E4499796, Colleen Dancy, Royal LePage Prestige Realty. RAE
 - C$539,0003 bd3 ba1.7k sqft22068 95th Ave NW, Edmonton, AB T5T 4A8For Sale
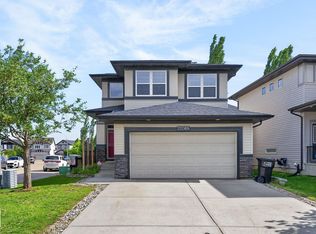 MLS ID #E4493022, Leanne M Leuschen, Liv Real Estate. RAE
 - C$575,0004 bd4 ba1.5k sqft15503 95th Ave NW, Edmonton, AB T5P 0A2For SaleMLS ID #E4500128, Frank Chen, Royal LePage Noralta Real Estate. RAE
- C$459,9003 bd3 ba1.5k sqft20935 95th Ave NW, Edmonton, AB T5T 7J6For SaleMLS ID #E4495645, Carson Langridge, Real Broker. RAE
- C$599,0004 bd4 ba2.2k sqft5430 Edworthy Way NW, Edmonton, AB T6M 0P2For SaleMLS ID #E4498658, Terrance J De Villa, MaxWell Devonshire Realty. RAE
- C$524,9003 bd3 ba1.6k sqft3911 Claxton Loop SW, Edmonton, AB T6W 1Y6For SaleMLS ID #E4497601, Anthony Trang, MaxWell Progressive. RAE
- C$574,9003 bd3 ba1.9k sqft2690 Kirkland Link SW, Edmonton, AB T6W 2R5For SaleMLS ID #E4497775, Shafin Devji, MaxWell Polaris. RAE
- C$588,8003 bd3 ba1.6k sqft7817 Yorke Rd NW, Edmonton, AB T5G 0W7For SaleMLS ID #E4497804, Samuel Ireland, REMAX River City. RAE
- C$549,8083 bd3 ba1.9k sqft16412 12th Ave SW, Edmonton, AB T6W 3K4For SaleMLS ID #E4494391, Eddy A D'Ambrosio, RE/MAX Elite. RAE
- C$478,8003 bd3 ba1.5k sqft1277 Starling Dr NW, Edmonton, AB T5S 0K4For SaleMLS ID #E4490632, Pam Haymour, MaxWell Polaris. RAE
- C$544,9003 bd3 ba1.7k sqft3569 Erlanger Line NW, Edmonton, AB T6M 1J5For SaleMLS ID #E4496200, Michael Camarce, MaxWell Polaris. RAE
- C$539,9003 bd3 ba2k sqft77 Penn Pl, Spruce Grove, AB T7X 2W7For SaleMLS ID #E4497417, Ken R Morrison, RE/MAX Excellence. RAE
- C$588,9003 bd3 ba2k sqft26 #20011, Edmonton, AB T6M 1K3For SaleMLS ID #E4492248, Jogy Mathew, MaxWell Devonshire Realty. RAE
- C$459,9004 bd4 ba1.5k sqft1651 Hammond Cres NW, Edmonton, AB T6M 0L8For SaleMLS ID #E4498672, Liam E Whalen, Exp Realty. RAE
- C$610,0005 bd4 ba1.9k sqft8005 Evans Cres NW, Edmonton, AB T6M 0T7For SaleMLS ID #E4495923, Micheal Watson, Real Broker. RAE
- C$465,0003 bd3 ba1.5k sqft2132 Glenridding Way SW, Edmonton, AB T6W 2H4For SaleMLS ID #E4498748, Chris Proctor, Real Broker. RAE
- C$575,0003 bd3 ba1.7k sqft4029 Alexander Way SW, Edmonton, AB T6W 2C5For SaleMLS ID #E4499566, Sheldon Casavant, Century 21 Masters. RAE
- C$499,9003 bd3 ba1.5k sqft15927 13th Ave SW, Edmonton, AB T6W 3N6For SaleMLS ID #E4493157, Thomas B Scott, REMAX River City. RAE
