2024-built two-storey on a corner lot in Edgemont, with quick access to the Anthony Henday, Whitemud Drive, and nearby Wedgewood Ravine walking trails. The open-concept main floor offers luxury vinyl plank flooring, a bright living room with an electric fireplace, and a modern kitchen with a quartz island and eating bar, stainless steel appliances, a gas range, and a walk-through pantry off the mudroom. Upstairs features a spacious bonus loft, three bedrooms, and upper-floor laundry. The primary includes a walk-in closet and a 4-piece ensuite with dual vanities and a glass shower, plus a second 4-piece bath. Central air conditioning, a double attached garage, a fully fenced yard, and an unfinished basement with development potential to complete this home.
For sale
C$544,900
3569 Erlanger Line NW, Edmonton, AB T6M 1J5
3beds
1,705sqft
Single Family Residence
Built in 2024
4,014 Square Feet Lot
$-- Zestimate®
C$320/sqft
C$-- HOA
What's special
Corner lotOpen-concept main floorLuxury vinyl plank flooringStainless steel appliancesGas rangeSpacious bonus loftThree bedrooms
- 19 days |
- 26 |
- 2 |
Zillow last checked:
Listing updated:
Listed by:
Michael Camarce,
MaxWell Polaris
Source: RAE,MLS®#: E4496200
Facts & features
Interior
Bedrooms & bathrooms
- Bedrooms: 3
- Bathrooms: 3
- Full bathrooms: 2
- 1/2 bathrooms: 1
Primary bedroom
- Level: Upper
Heating
- Forced Air-1, Natural Gas, HRV System
Cooling
- Air Conditioner, Air Conditioning-Central
Appliances
- Included: Dishwasher-Built-In, Dryer, Exhaust Fan, Oven-Built-In, Refrigerator, Gas Cooktop, Washer, See Remarks
Features
- No Smoking Home
- Flooring: Carpet, Ceramic Tile, Linoleum
- Basement: Full, Unfinished
- Fireplace features: Electric
Interior area
- Total structure area: 1,705
- Total interior livable area: 1,705 sqft
Video & virtual tour
Property
Parking
- Total spaces: 4
- Parking features: Double Garage Attached, Garage Control, Garage Opener
- Attached garage spaces: 2
Features
- Levels: 2 Storey,2
- Exterior features: Partially Landscaped, Playground Nearby
- Fencing: Partial,Partially Fenced
Lot
- Size: 4,014 Square Feet
- Features: Corner Lot, Partially Landscaped, Playground Nearby, Near Public Transit, Shopping Nearby, See Remarks, Public Transportation
Construction
Type & style
- Home type: SingleFamily
- Property subtype: Single Family Residence
Materials
- Foundation: Concrete Perimeter
- Roof: Asphalt
Condition
- Year built: 2024
Community & HOA
Community
- Features: No Smoking Home, HRV System
Location
- Region: Edmonton
Financial & listing details
- Price per square foot: C$320/sqft
- Date on market: 6/29/2026
- Ownership: Private
Michael Camarce
Michael Camarce
By pressing Contact Agent, you agree that the real estate professional identified above may call/text you about your search, which may involve use of automated means and pre-recorded/artificial voices. You don't need to consent as a condition of buying any property, goods, or services. Message/data rates may apply. You also agree to our Terms of Use. Zillow does not endorse any real estate professionals. We may share information about your recent and future site activity with your agent to help them understand what you're looking for in a home.
Price history
Price history is unavailable.
Public tax history
Tax history is unavailable.
Climate risks
Neighborhood: Edgemont
Nearby schools
GreatSchools rating
No schools nearby
We couldn't find any schools near this home.
- C$--4 bd3 ba1.7k sqft3371 Erlanger Bnd NW, Edmonton, AB T6M3A6Off Market

- C$--3 bd3 ba1.6k sqft3323 Erlanger Bnd NW, Edmonton, AB T6M1J5Off Market

- C$1,3002 bd1 ba799 sqft3548 Erlanger Line NW, Edmonton, AB T6M1J5For Rent
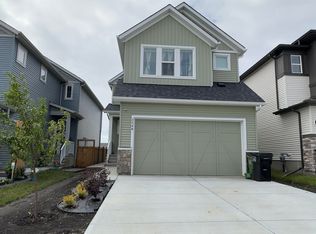
- C$--1 bd1 ba-- sqft5243 Edgemont Blvd NW #BASEMENT, Edmonton, AB T6M1J9Off Market
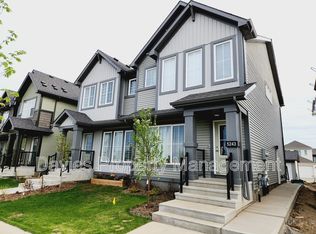
- C$--3 bd3 ba1.5k sqft486 Edgemont Dr NW, Edmonton, AB T6M1J8Off Market
- C$--1 bd1 ba500 sqft482 Edgemont Dr NW #BASEMENT, Edmonton, AB T6M1J8Off Market
- C$489,9003 bd3 ba1.6k sqft3415 Erlanger Bnd NW, Edmonton, AB T6M1J6For Sale
- C$--4 bd3 ba1.6k sqft472 Edgemont Dr NW, Edmonton, AB T6M1J8Off Market
Similar homes
- C$483,9003 bd3 ba1.7k sqft3647 214th St NW, Edmonton, AB T6M 0H1For Sale
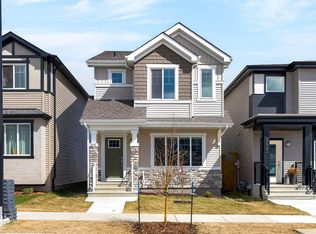 MLS ID #E4499414, Darcy L Joubert, Royal LePage Noralta Real Estate. RAE
 - C$540,0003 bd3 ba1.8k sqft2508 193rd St NW, Edmonton, AB T6M 1L3For Sale
 MLS ID #E4498403, Tim Taneja, smartPRO Realty. RAE
 - C$489,9003 bd3 ba1.6k sqft3415 Erlanger Bnd NW, Edmonton, AB T6M 1J6For Sale
 MLS ID #E4495553, Tianna Dyer, REMAX River City. RAE
 - C$449,9003 bd3 ba1.6k sqft5275 Edgemont Blvd NW, Edmonton, AB T6M 1R8For Sale
 MLS ID #E4490300, Leigh C Johnston, Exp Realty. RAE
 - C$600,0006 bd4 ba1.8k sqft20007 15th Ave NW, Edmonton, AB T6M 1L6For SaleMLS ID #E4496858, Mack Karwacki, Black Sheep Realty. RAE
- C$569,6004 bd3 ba1.9k sqft2431 194th St NW, Edmonton, AB T6M 1P5For SaleMLS ID #E4498069, David Lam, Exp Realty. RAE
- C$534,9003 bd3 ba1.8k sqft20841 15a Ave NW, Edmonton, AB T6M 1L5For SaleMLS ID #E4485357, Michael D Melnychuk, Century 21 All Stars Realty Ltd. RAE
- C$574,9003 bd3 ba1.9k sqft2690 Kirkland Link SW, Edmonton, AB T6W 2R5For SaleMLS ID #E4497775, Shafin Devji, MaxWell Polaris. RAE
- C$548,9004 bd4 ba1.5k sqft16635 30th Ave SW, Edmonton, AB T6W 4P9For SaleMLS ID #E4498208, Louise M James, Royal LePage Prestige Realty. RAE
- C$554,9003 bd3 ba1.7k sqft9923 222nd St NW, Edmonton, AB T5T 7J1For SaleMLS ID #E4492386, Abdullah Ewaz, MaxWell Polaris. RAE
- C$515,0003 bd3 ba1.5k sqft1975 160th St SW, Edmonton, AB T6W 2H1For SaleMLS ID #E4497250, Nidhi Kapoor, MaxWell Polaris. RAE
- C$579,6004 bd3 ba1.9k sqft4027 207th St SW, Edmonton, AB T6M 2N9For SaleMLS ID #E4480484, David Lam, Exp Realty. RAE
- C$524,9003 bd3 ba1.6k sqft3911 Claxton Loop SW, Edmonton, AB T6W 1Y6For SaleMLS ID #E4497601, Anthony Trang, MaxWell Progressive. RAE
- C$513,6004 bd3 ba1.6k sqft20635 43rd Ave NW, Edmonton, AB T6M 0R8For SaleMLS ID #E4480186, David Lam, Exp Realty. RAE
- C$509,6004 bd3 ba1.6k sqft20703 43rd Ave NW, Edmonton, AB T6M 0R8For SaleMLS ID #E4487881, David Lam, Exp Realty. RAE
- C$564,9003 bd3 ba1.9k sqft22614 99a Ave NW, Edmonton, AB T5T 7P7For SaleMLS ID #E4490056, Patrick D Fields, Real Broker. RAE
- C$499,6004 bd3 ba1.6k sqft20615 43rd Ave NW, Edmonton, AB T6M 0R8For SaleMLS ID #E4488044, David Lam, Exp Realty. RAE
- C$489,9003 bd3 ba1.5k sqft10326 160th St NW, Edmonton, AB T5P 3G3For SaleMLS ID #E4499407, Jodi Netelenbos, Century 21 Masters. RAE
- C$580,0004 bd4 ba1.9k sqft2451 Kelly Cir SW, Edmonton, AB T6W 4G2For SaleMLS ID #E4495586, Christy M Cantera, Real Broker. RAE
- C$577,6003 bd3 ba1.7k sqft2804 190th St NW, Edmonton, AB T6M 3A7For SaleMLS ID #E4472773, Joe Tolvay, Exp Realty. RAE
