Welcome to this beautifully upgraded Staten model by City Homes, built in 2021 & nestled in one of SW Edmonton’s most walkable, family friendly communities. From the moment you step inside, you’ll appreciate the bright open concept layout, a cozy fireplace, enhanced by 9 ft ceilings,custom zebra blinds,upgraded lighting ¢ral air conditioning for year round comfort. The chef-inspired kitchen features quartz countertops, smart stainless steel appliances, a large pantry, extended cabinetry to the ceiling, creating both style & exceptional storage. Upstairs, second floor laundry adds convenience, while two spacious secondary bedrooms share an upgraded 4 piece bath. The oversized primary suite offers a walk in closet & private 4 piece ensuite w/upgraded fixtures. Outside, enjoy the professionally completed landscaping& fencing plus an extended 20’ x 22’ detached garage. Steps to schools, parks, and trails,& minutes from Terwillegar Rec Centre & Currents of Windermere.
For sale
C$515,000
1975 160th St SW, Edmonton, AB T6W 2H1
3beds
1,584sqft
Single Family Residence
Built in 2021
2,899 Square Feet Lot
$-- Zestimate®
C$325/sqft
C$-- HOA
What's special
Bright open concept layoutCozy fireplaceCustom zebra blindsUpgraded lightingChef-inspired kitchenQuartz countertopsSmart stainless steel appliances
- 47 days |
- 12 |
- 0 |
Zillow last checked:
Listing updated:
Listed by:
Nidhi Kapoor,
MaxWell Polaris
Source: RAE,MLS®#: E4497250
Facts & features
Interior
Bedrooms & bathrooms
- Bedrooms: 3
- Bathrooms: 3
- Full bathrooms: 2
- 1/2 bathrooms: 1
Primary bedroom
- Level: Upper
Heating
- Forced Air-1, Natural Gas
Cooling
- Air Conditioning-Central
Appliances
- Included: Dishwasher-Built-In, Dryer, Exhaust Fan, Refrigerator, Electric Stove, Washer
Features
- Ceiling 9 ft., No Animal Home, No Smoking Home
- Flooring: Carpet, Ceramic Tile, Laminate Flooring
- Windows: Window Coverings
- Basement: Full, Unfinished
Interior area
- Total structure area: 1,584
- Total interior livable area: 1,584 sqft
Video & virtual tour
Property
Parking
- Total spaces: 2
- Parking features: Double Garage Detached, Garage Opener
- Garage spaces: 2
Features
- Levels: 2 Storey,2
- Exterior features: Landscaped, Playground Nearby
- Fencing: Fenced
Lot
- Size: 2,899 Square Feet
- Features: Landscaped, Playground Nearby, Near Public Transit, Schools, Public Transportation
Construction
Type & style
- Home type: SingleFamily
- Property subtype: Single Family Residence
Materials
- Foundation: Concrete Perimeter
- Roof: Asphalt
Condition
- Year built: 2021
Community & HOA
Community
- Features: Ceiling 9 ft., No Animal Home, No Smoking Home
Location
- Region: Edmonton
Financial & listing details
- Price per square foot: C$325/sqft
- Date on market: 7/6/2026
- Ownership: Private
Price history
Price history is unavailable.
Public tax history
Tax history is unavailable.
Climate risks
Neighborhood: Windermere
Nearby schools
GreatSchools rating
No schools nearby
We couldn't find any schools near this home.
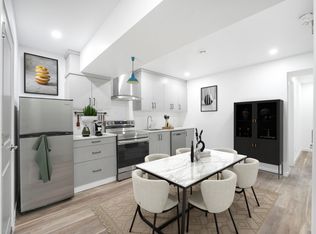
- C$--1 bd1 ba-- sqft2011 160th St SW #BM, Edmonton, AB T6W4E7Off Market
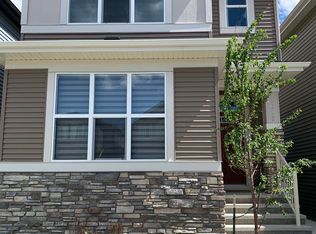
- C$--3 bd3 ba1.7k sqft2015 160th St SW, Edmonton, AB T6W4E7Off Market
- C$559,9993 bd4 ba1.7k sqft2024 160th St SW, Edmonton, AB T6W4E7For Sale

- C$529,9004 bd4 ba1.4k sqft2035 160th St SW, Edmonton, AB T6W4E7For Sale

- C$1,0001 bd1 ba800 sqft1936 160th St SW, Edmonton, AB T6W4X6For Rent
- C$1,0001 bd1 ba800 sqft1936 160th St SW #BASEMENT, Edmonton, AB T6W4X6For Rent
- C$--4 bd3 ba2.2k sqft1955 159th St SW, Edmonton, AB T6W4X7Off Market
- C$332,5003 bd3 ba1.3k sqft16231 19th Ave SW #53, Edmonton, AB T6W5C6For Sale
Similar homes
- C$529,9994 bd4 ba1.5k sqft16635 30th Ave SW, Edmonton, AB T6W 4P9For Sale
 MLS ID #E4504125, Louise M James, Royal LePage Prestige Realty. RAE
 - C$559,9993 bd4 ba1.7k sqft2024 160th St SW, Edmonton, AB T6W 4E7For SaleMLS ID #E4488738, Phil Chiu, RE/MAX Elite. RAE
- C$500,0003 bd3 ba1.7k sqft3877 Chrustawka Pl SW, Edmonton, AB T6W 5B2For Sale
 MLS ID #E4503980, Chirag Pahuja, smartPRO Realty. RAE
 - C$469,0003 bd3 ba1.4k sqft4235 Chichak Close SW, Edmonton, AB T6W 4B3For Sale
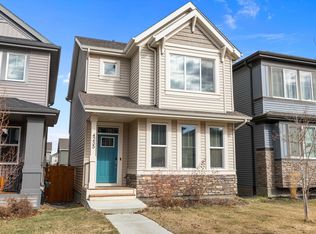 MLS ID #E4500532, Moe Ahmad, Sable Realty. RAE
 - C$519,0004 bd4 ba1.4k sqft3816 Chrustawka Pl SW, Edmonton, AB T6W 4M9For SaleMLS ID #E4502692, Jennifer Wong, KIC Realty. RAE
- C$539,0004 bd4 ba1.5k sqft8823 Carson Way SW, Edmonton, AB T6W 5B8For SaleMLS ID #E4502706, Jennifer Wong, KIC Realty. RAE
- C$519,9994 bd4 ba1.8k sqft1325 Podersky Wynd SW, Edmonton, AB T6W 5E4For SaleMLS ID #E4502595, Dan J Kiryluk, Royal LePage Noralta Real Estate. RAE
- C$749,9005 bd4 ba2.2k sqft16128 31st Ave SW, Edmonton, AB T6W 4N9For SaleMLS ID #E4505057, Amit K Chhabra, Royal LePage Noralta Real Estate. RAE
- C$629,9005 bd4 ba2.2k sqft3751 Cross Lndg SW, Edmonton, AB T6W 4X5For SaleMLS ID #E4494243, Sara J Kalke, RE/MAX Real Estate. RAE
- C$484,7023 bd3 ba1.9k sqft451 39th St SW, Edmonton, AB T6X 2X9For SaleMLS ID #E4503225, Scott J Macmillan, RE/MAX Elite. RAE
- C$534,6003 bd3 ba1.7k sqft2804 190th St NW, Edmonton, AB T6M 3A7For SaleMLS ID #E4503104, David Lam, Exp Realty. RAE
- C$459,9003 bd4 ba1.5k sqft4477 Annett Cmn SW, Edmonton, AB T6W 2V7For SaleMLS ID #E4494082, Connor M McAuley, 2% Realty Pro. RAE
- C$468,5003 bd3 ba1.5k sqft918 Daniels Loop SW, Edmonton, AB T6W 4C8For SaleMLS ID #E4493677, Cathy Cookson, RE/MAX Excellence. RAE
- C$499,9003 bd3 ba1.5k sqftNo Name, Edmonton, AB T5N 2X8For SaleMLS ID #E4503126, Sara J Kalke, RE/MAX Real Estate. RAE
- C$579,9003 bd3 ba1.9k sqft9309 Pear Line SW, Edmonton, AB T6X 2N8For SaleMLS ID #E4489619, Bernie Chu, RE/MAX Elite. RAE
- C$529,9003 bd4 ba1.5k sqft22434 99a Ave NW, Edmonton, AB T5T 7C3For SaleMLS ID #E4500094, Clare Packer, RE/MAX Excellence. RAE
- C$489,9003 bd3 ba1.5k sqft10326 160th St NW, Edmonton, AB T5P 3G3For SaleMLS ID #E4499407, Jodi Netelenbos, Century 21 Masters. RAE
- C$579,9004 bd4 ba1.7k sqft2644 192nd St NW, Edmonton, AB T6M 1L1For SaleMLS ID #E4498705, Moe Ahmad, Sable Realty. RAE
- C$667,4002 bd2 ba1.3k sqft3708 Cross Lndg SW, Edmonton, AB T6W 4M8For SaleMLS ID #E4494427, Andy T Huynh, Exp Realty. RAE
- C$511,6003 bd3 ba1.6k sqft1060 Cristall Cres, Edmonton, AB T6W 5S6For SaleMLS ID #E4486624, David Lam, Exp Realty. RAE
