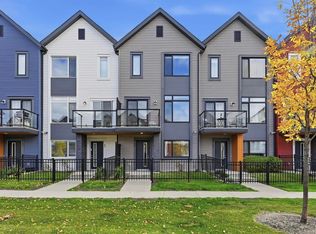
BETTER THAN NEW in Essential Glenridding! This stylish 3 BEDROOM townhome pairs warm, modern design with true move-in-ready living—including ALL APPLIANCES. Inside, breezy 9' CEILINGS and wide-plank flooring carry through the sun-filled, open-concept main floor, where the kitchen steals the show with QUARTZ counters, an oversized island, abundant full-height wood cabinetry, stainless appliances, waterline to fridge & designer pendant lighting. The adjoining dining and living spaces extend onto a private BALCONY, creating an easy extension of the main living space. Upstairs offers convenient LAUNDRY, a 4pc bath & 2 generous bedrooms alongside a spacious primary retreat with WALK-IN CLOSET, private ENSUITE & SECOND PRIVATE BALCONY. Complete with a main floor 2pc bath & SINGLE ATTACHED GARAGE, all within walking distance of PARKS, SHOPS & EATERIES in the heart of Glenridding Ravine, with easy access to the Anthony Henday. Some digitally staged photos.
For sale
C$332,500
16231 19th Ave SW #53, Edmonton, AB T6W 5C6
3beds
1,378sqft
Townhouse
Built in 2023
1,585 Square Feet Lot
$-- Zestimate®
C$241/sqft
C$-- HOA
What's special
Warm modern designAll appliancesWide-plank flooringSun-filled open-concept main floorQuartz countersOversized islandAbundant full-height wood cabinetry
- 48 days
- 12
- 0
Zillow last checked:
Listing updated:
Listed by:
Matthew J Labas,
RE/MAX Professionals,
Keir W McIntyre,
RE/MAX Professionals
Source: RAE,MLS®#: E4504539
Facts & features
Interior
Bedrooms & bathrooms
- Bedrooms: 3
- Bathrooms: 3
- Full bathrooms: 2
- 1/2 bathrooms: 1
Primary bedroom
- Level: Upper
Heating
- Forced Air-1, Natural Gas
Appliances
- Included: Dishwasher-Built-In, Microwave Hood Fan, Refrigerator, Washer/Dryer Stacked, Electric Stove
Features
- Ceiling 9 ft., No Smoking Home
- Flooring: Vinyl Plank
- Basement: None, No Basement
Interior area
- Total structure area: 1,378
- Total interior livable area: 1,378 sqft
Property
Parking
- Total spaces: 1
- Parking features: Single Garage Attached, Guest, Parking-Visitor, Garage Control, Garage Opener
- Attached garage spaces: 1
Features
- Levels: 3 Storey,2
- Patio & porch: Patio
- Exterior features: Playground Nearby
Lot
- Size: 1,585 Square Feet
- Features: Airport Nearby, Near Golf Course, Playground Nearby, Near Public Transit, Schools, Shopping Nearby, Golf Nearby, Public Transportation
Construction
Type & style
- Home type: Townhouse
- Property subtype: Townhouse
Materials
- Foundation: Concrete Perimeter
- Roof: Asphalt
Condition
- Year built: 2023
Community & HOA
Community
- Features: Ceiling 9 ft., No Smoking Home, Patio, See Remarks
HOA
- Has HOA: Yes
- Services included: Exterior Maintenance, Insur. for Common Areas, Landscape/Snow Removal, Professional Management, Reserve Fund Contribution
Location
- Region: Edmonton
Financial & listing details
- Price per square foot: C$241/sqft
- Date on market: 8/19/2026
- Ownership: Private
Price history
Price history is unavailable.
Public tax history
Tax history is unavailable.
Climate risks
Neighborhood: Windermere
Nearby schools
GreatSchools rating
No schools nearby
We couldn't find any schools near this home.
- C$160,0001 bd1 ba504 sqft16231 19th Ave SW #42, Edmonton, AB T6W5C6For Sale
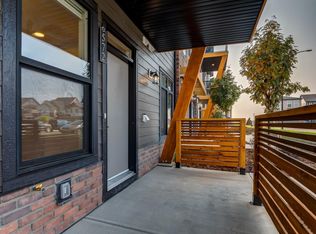
- C$375,0003 bd3 ba1.4k sqft16231 19th Ave SW #71, Edmonton, AB T6W5C6For Sale

- C$235,0002 bd1 ba576 sqft16231 19th Ave SW #58, Edmonton, AB T6W5C6For Sale
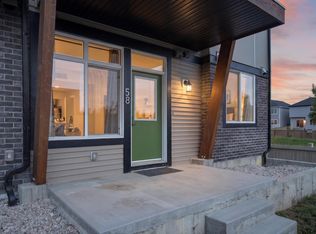
- C$455,0004 bd4 ba1.5k sqft16231 19th Ave SW #70, Edmonton, AB T6W5C6For Sale
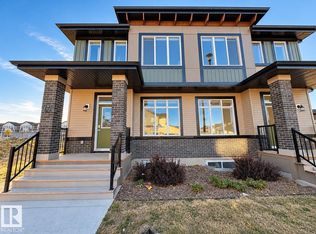
Similar homes
- C$339,9003 bd3 ba1.2k sqftEssential Glenridding Ravine, Edmonton, AB T6W 5C6For Sale
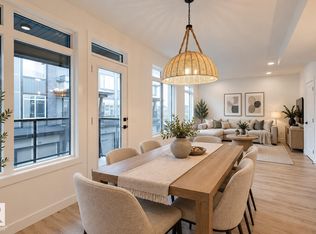 MLS ID #E4511861, Mashal Vazir Muhammad, Exp Realty. RAE
 - C$384,8003 bd3 ba1.4k sqftGlenridding Heights, Edmonton, AB T6W 4G7For Sale
 MLS ID #E4511929, Alan H Gee, RE/MAX Excellence. RAE
 - C$330,0002 bd3 ba1.1k sqftAltius Glenridding, Edmonton, AB T6W 3X1For Sale
 MLS ID #E4498087, Vikram Singh, Homes & Gardens Real Estate Limited. RAE
 - C$375,0003 bd3 ba1.4k sqftEssential Glenridding Ravine, Edmonton, AB T6W 5C6For SaleMLS ID #E4503853, Fadi Georgi, MaxWell Polaris. RAE
