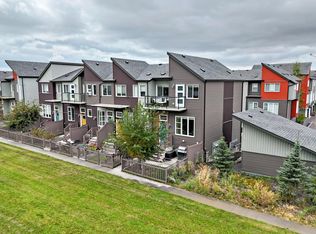
Your best life begins with a home that inspires you. Parkwood Homes collection of 63 high-end designer townhomes 'The Oaks at Chappelle' combines functional floorplans with elevated finishes that leave no compromise on quality. Situated along the Whitemud Creek Ravine, The Oaks strikes a balance between peaceful, nature adjacent living and easy access to all the amenities Chappelle is famous for. Whether you value a scenic walking trail, nearby pond, or schools steps away from home, this community delivers. The Cove model - sitting at 1232SQFT - 3 Bedroom and 2.5 Bathrooms is a middle unit townhome - offering generously sized spaces in every part of the home. An upper loft area can be used for a kids play area, study area, or another space to enjoy with seating. These homes are designed with you in mind! IMMEDIATE POSSESSION AVAILABLE! Photos are representative.
For sale
C$349,900
3270 Chernowski Way SW #28, Edmonton, AB T6W 5H2
3beds
1,302sqft
Townhouse
Built in 2026
-- sqft lot
$-- Zestimate®
C$269/sqft
C$-- HOA
What's special
Scenic walking trailNearby pondUpper loft area
- 8 days
- 8
- 2
Zillow last checked:
Listing updated:
Listed by:
David Lofthaug,
Bode
Source: RAE,MLS®#: E4516255
Facts & features
Interior
Bedrooms & bathrooms
- Bedrooms: 3
- Bathrooms: 3
- Full bathrooms: 2
- 1/2 bathrooms: 1
Primary bedroom
- Level: Upper
Heating
- Forced Air-1, Natural Gas
Appliances
- Included: Microwave Hood Fan
Features
- Closet Organizers, No Animal Home, No Smoking Home
- Flooring: Carpet, Ceramic Tile, Vinyl Plank
- Basement: Full, Unfinished
Interior area
- Total structure area: 1,302
- Total interior livable area: 1,302 sqft
Property
Parking
- Total spaces: 1
- Parking features: Single Garage Attached
- Attached garage spaces: 1
Features
- Levels: 2 Storey,2
- Exterior features: Landscaped, Low Maintenance Landscape
- Fencing: Partial,Partially Fenced
Lot
- Features: Near Golf Course, Landscaped, Level, Low Maintenance Landscape, Near Public Transit, Shopping Nearby, Golf Nearby, Public Transportation
- Topography: Level
Construction
Type & style
- Home type: Townhouse
- Property subtype: Townhouse
Materials
- Foundation: Concrete Perimeter
- Roof: Asphalt
Condition
- Year built: 2026
Community & HOA
Community
- Features: Closet Organizers, No Animal Home, No Smoking Home
HOA
- Has HOA: Yes
- Services included: Janitorial Common Areas, Professional Management, Utilities Common Areas
Location
- Region: Edmonton
Financial & listing details
- Price per square foot: C$269/sqft
- Date on market: 11/12/2026
- Ownership: Private
Price history
Price history is unavailable.
Public tax history
Tax history is unavailable.
Climate risks
Neighborhood: Hertiage Valley
Nearby schools
GreatSchools rating
No schools nearby
We couldn't find any schools near this home.
- C$366,9003 bd3 ba1.4k sqft3270 Chernowski Way SW #17, Edmonton, AB T6W4G4For Sale
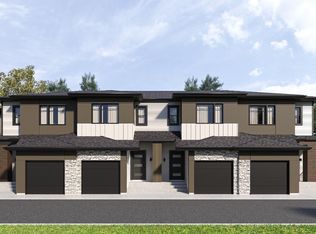
- C$339,9003 bd3 ba1.3k sqft3270 Chernowski Way SW #27, Edmonton, AB T6W5H2For Sale
- C$969,8004 bd4 ba2.6k sqft3284 Chernowski Way SW, Edmonton, AB T6W5H2For Sale
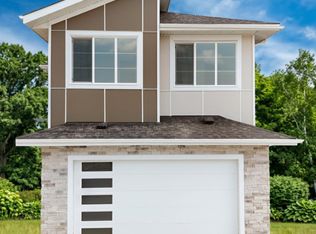
- C$984,8004 bd4 ba2.7k sqft3279 Chernowski Way SW, Edmonton, AB T6W5H2For Sale
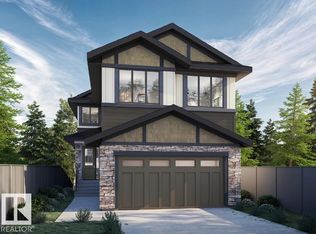
Similar homes
- C$339,9003 bd3 ba1.3k sqftZ-name Not Listed, Edmonton, AB T6W 5H2For SaleMLS ID #E4507171, David Lofthaug, Bode. RAE
- C$344,9992 bd3 ba1.3k sqftVista On The Park, Edmonton, AB T6W 2Z3For Sale
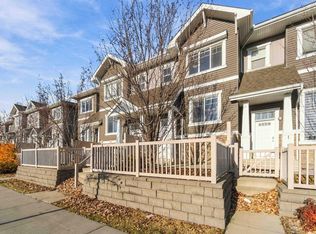 MLS ID #E4514492, Matt Ferguson, Exp Realty. RAE
- C$344,9993 bd3 ba1.2k sqftCanvas Townhouses, Edmonton, AB T6W 3R5For Sale
 MLS ID #E4508412, Cory Brown, Real Broker. RAE
- C$366,9003 bd3 ba1.4k sqftNo Name, Edmonton, AB T6W 4G4For SaleMLS ID #E4492788, David Lofthaug, Bode. RAE
