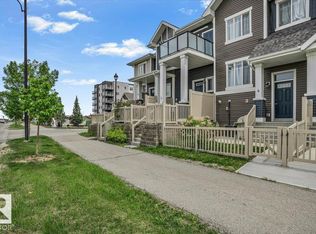
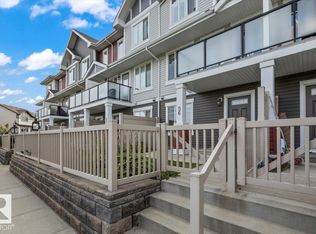
BEAUTIFULLY UPGRADED END UNIT! Welcome to Vista Pointe in Chappelle! This bright and cheery townhome offers an excellent floor plan with 1255 square feet, 3 BEDROOMS, and 3 bathrooms. LOW condo fees! Immaculate throughout! Featuring a GORGEOUS KITCHEN with GRANITE countertops, cabinets to ceiling, stainless steel appliances including a new dishwasher, and a breakfast bar. Spacious living room with attractive stone-facing fireplace. Enjoy the partial view of the pond! Beautiful ensuite in the Primary Bedroom. Venetian blinds, ceiling fans, and natural gas hook up for BBQ on front patio. Laundry and storage are on the basement level. The HOA fee includes amenities in the social house, club community events, ice rink, spray park and more. The membership is paid until 2027! Lovely front landscaping with raspberry shrubs & lilacs. Professionally managed complex. DOUBLE ATTACHED GARAGE! Enjoy maintenance-free living in a growing family community. IMMEDIATE POSSESSION is available!
For sale
C$334,900
2905 141st St SW #81, Edmonton, AB T6W 3M4
3beds
1,255sqft
Townhouse
Built in 2016
1,749 Square Feet Lot
$-- Zestimate®
C$267/sqft
C$-- HOA
What's special
Bright and cheery townhomeCabinets to ceilingBreakfast barAttractive stone-facing fireplaceVenetian blindsCeiling fansDouble attached garage
- 4 days
- 11
- 0
Zillow last checked:
Listing updated:
Listed by:
Sonia Tarabay,
RE/MAX Elite
Source: RAE,MLS®#: E4513059
Facts & features
Interior
Bedrooms & bathrooms
- Bedrooms: 3
- Bathrooms: 3
- Full bathrooms: 2
- 1/2 bathrooms: 1
Primary bedroom
- Level: Upper
Heating
- Forced Air-1, Natural Gas
Cooling
- Fan-Ceiling
Appliances
- Included: Dishwasher-Built-In, Dryer, Microwave Hood Fan, Refrigerator, Gas Stove, Washer, See Remarks
Features
- No Smoking Home
- Flooring: Carpet, Ceramic Tile, Vinyl Plank
- Basement: Partial, Finished
- Fireplace features: Gas
Interior area
- Total structure area: 1,255
- Total interior livable area: 1,255 sqft
Property
Parking
- Total spaces: 2
- Parking features: Double Garage Attached, Garage Control, Garage Opener
- Attached garage spaces: 2
Features
- Levels: 2 Storey,2
- Patio & porch: Patio
- Exterior features: Landscaped
Lot
- Size: 1,749 Square Feet
- Features: Landscaped, Near Public Transit, Shopping Nearby, Public Transportation
Details
- Other equipment: TV Wall Mount
Construction
Type & style
- Home type: Townhouse
- Property subtype: Townhouse
Materials
- Foundation: Concrete Perimeter
- Roof: Asphalt
Condition
- Year built: 2016
Community & HOA
Community
- Features: No Smoking Home, Patio
HOA
- Has HOA: Yes
- Services included: Insur. for Common Areas, Professional Management, Reserve Fund Contribution, Amenities w/HOA, See Remarks
Location
- Region: Edmonton
Financial & listing details
- Price per square foot: C$267/sqft
- Date on market: 10/15/2026
- Ownership: Private
Price history
Price history is unavailable.
Public tax history
Tax history is unavailable.
Climate risks
Neighborhood: Hertiage Valley
Nearby schools
GreatSchools rating
No schools nearby
We couldn't find any schools near this home.
Similar homes
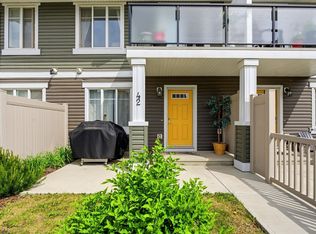
- C$339,9003 bd3 ba1.5k sqftVista Pointe, Edmonton, AB T6W 3M4For Sale
 MLS ID #E4507084, DK S Shittu, LPT Realty. RAE
- C$314,9003 bd3 ba1.2k sqftVista Pointe, Edmonton, AB T6W 3M4For Sale
 MLS ID #E4509723, Nathan Lorenz, Real Broker. RAE
- C$314,9002 bd3 ba1.2k sqftVista Pointe, Edmonton, AB T6W 3M4For Sale
 MLS ID #E4511659, Darlene Strang, RE/MAX Real Estate. RAE
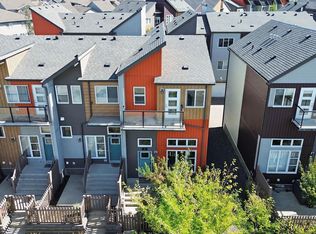
- C$334,9003 bd3 ba1.3k sqftCanvas Townhouses, Edmonton, AB T6W 3R5For Sale
 MLS ID #E4506554, Heather J Morris, MORE Real Estate. RAE
