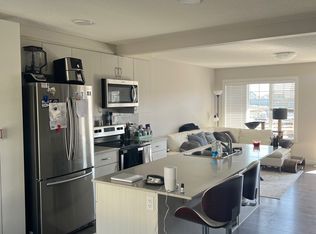
Fully finished from top to bottom with 3 bedrooms, 3 bathrooms and single attached garage! Done in tasteful modern decor the open concept kitchen, dining and living offer vinyl plank flooring, QUARTZ counters, white cabinets, stainless appliances, pot/pan drawers, garden door to attached balcony, upper level offers convenient stacked laundry, primary with mirrored closet and 3 piece ensuite, 2nd bedroom with mirrored closets, full bath completes the upper level, ground level offers a bedroom/flex room, 2 piece bath, under stair storage and garage access to the oversized finished single garage with full sized concrete DRIVEWAY! Incredible value in this one with upgraded stainless appliances and full custom blind package. Welcome Home!
For sale
C$300,000
1110 Daniels Line SW #64, Edmonton, AB T6W 4N6
3beds
1,206sqft
Townhouse
Built in 2023
1,573 Square Feet Lot
$-- Zestimate®
C$249/sqft
C$-- HOA
What's special
Single attached garageTasteful modern decorVinyl plank flooringQuartz countersWhite cabinetsStainless appliancesUnder stair storage
- 3 days
- 13
- 3
Zillow last checked:
Listing updated:
Listed by:
Jacquie C Smith,
2% Realty Pro
Source: RAE,MLS®#: E4510196
Facts & features
Interior
Bedrooms & bathrooms
- Bedrooms: 3
- Bathrooms: 3
- Full bathrooms: 2
- 1/2 bathrooms: 1
Primary bedroom
- Level: Above Grade
Heating
- Forced Air-1, Natural Gas
Appliances
- Included: Dishwasher-Built-In, Dryer, Microwave, Refrigerator, Electric Stove, Washer
Features
- No Animal Home, No Smoking Home
- Flooring: Carpet, Vinyl Plank
- Windows: Window Coverings
- Basement: None, No Basement
Interior area
- Total structure area: 1,206
- Total interior livable area: 1,206 sqft
Video & virtual tour
Property
Parking
- Total spaces: 2
- Parking features: Single Garage Attached, Guest, Parking-Visitor
- Attached garage spaces: 1
Features
- Levels: 3 Storey,3
- Patio & porch: Deck
- Exterior features: Landscaped, Playground Nearby
- Fencing: Fenced
Lot
- Size: 1,573 Square Feet
- Features: Landscaped, Playground Nearby, Near Public Transit, Schools, Shopping Nearby, Public Transportation
Construction
Type & style
- Home type: Townhouse
- Property subtype: Townhouse
Materials
- Foundation: Slab
- Roof: Asphalt
Condition
- Year built: 2023
Community & HOA
Community
- Features: Deck, No Animal Home, No Smoking Home
HOA
- Has HOA: Yes
- Services included: Exterior Maintenance, Insur. for Common Areas, Landscape/Snow Removal, Professional Management, Reserve Fund Contribution, Amenities w/HOA
Location
- Region: Edmonton
Financial & listing details
- Price per square foot: C$249/sqft
- Date on market: 9/24/2026
- Ownership: Private
Price history
Price history is unavailable.
Public tax history
Tax history is unavailable.
Climate risks
Neighborhood: Hertiage Valley
Nearby schools
GreatSchools rating
No schools nearby
We couldn't find any schools near this home.



Similar homes
- C$314,9003 bd3 ba1.2k sqftVista Pointe, Edmonton, AB T6W 3M4For Sale
 MLS ID #E4509723, Nathan Lorenz, Real Broker. RAE
 - C$299,9003 bd2 ba1.1k sqftAtria, Edmonton, AB T6W 2P5For Sale
 MLS ID #E4505225, Jodie M Allen, Royal LePage Prestige Realty. RAE
 - C$305,0002 bd2 ba960 sqftAltius Glenridding, Edmonton, AB T6W 3X1For Sale
 MLS ID #E4509768, Andy T Huynh, Exp Realty. RAE
 - C$304,9002 bd3 ba1.1k sqftCallaghan Landing, Edmonton, AB T6W 2J5For Sale
 MLS ID #E4500576, Christopher R Mazurak, 2% Realty. RAE
