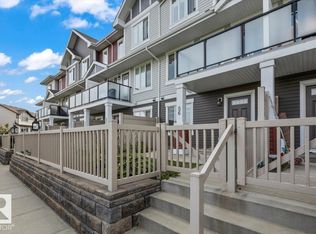
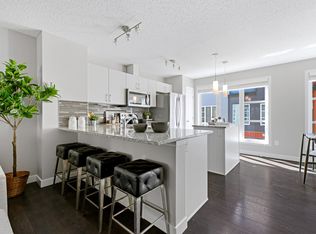
Welcome to this beautifully maintained 2-bedroom, 2.5-bathroom townhouse in the highly sought-after SW community of Chappelle. Located in Vista Pointe, you are just a quick stroll from local shops, restaurants, groceries, and scenic neighbourhood parks, trails, and ponds. The spacious main floor features a cozy living room with a fireplace, a dining area, a convenient 2-piece bath, and a clever under-stair nook. You will love cooking in the bright, open kitchen boasting stainless steel appliances and stunning granite countertops. Upstairs, retreat to two generously sized primary suites, each complete with a walk-in closet, and a private ensuite bathroom. The lower level offers installed shelving for excellent storage, leading to your double attached garage. Outside, the fully fenced front yard features a natural gas BBQ hookup and a concrete patio perfect for entertaining. Very reasonable condo fee of only $233.77/mth!
For sale
C$314,900
2905 141st St SW #126, Edmonton, AB T6W 3M4
2beds
1,214sqft
Townhouse
Built in 2016
-- sqft lot
$-- Zestimate®
C$259/sqft
C$-- HOA
What's special
Spacious main floorDining areaClever under-stair nookBright open kitchenStainless steel appliancesStunning granite countertopsWalk-in closet
- 6 days
- 7
- 2
Zillow last checked:
Listing updated:
Listed by:
Darlene Strang,
RE/MAX Real Estate,
Alexander R Cote,
RE/MAX Real Estate
Source: RAE,MLS®#: E4511659
Facts & features
Interior
Bedrooms & bathrooms
- Bedrooms: 2
- Bathrooms: 3
- Full bathrooms: 2
- 1/2 bathrooms: 1
Primary bedroom
- Level: Upper
Heating
- Forced Air-1, Natural Gas
Appliances
- Included: Dishwasher-Built-In, Dryer, Microwave Hood Fan, Refrigerator, Electric Stove, Washer, See Remarks
Features
- No Smoking Home
- Flooring: Carpet, Ceramic Tile, Laminate Flooring
- Windows: Window Coverings
- Basement: Partial, Unfinished
Interior area
- Total structure area: 1,214
- Total interior livable area: 1,214 sqft
Property
Parking
- Total spaces: 2
- Parking features: Double Garage Attached, Guest, Parking-Visitor
- Attached garage spaces: 2
Features
- Levels: 2 Storey,2
- Patio & porch: Patio
Lot
- Features: Near Public Transit, Schools, Shopping Nearby, Public Transportation
Construction
Type & style
- Home type: Townhouse
- Property subtype: Townhouse
Materials
- Foundation: Concrete Perimeter
- Roof: Asphalt
Condition
- Year built: 2016
Community & HOA
Community
- Features: No Smoking Home, Patio, Natural Gas BBQ Hookup
HOA
- Has HOA: Yes
- Services included: Exterior Maintenance, Insur. for Common Areas, Landscape/Snow Removal, Professional Management, Reserve Fund Contribution, Amenities w/HOA, Recreation Facility
Location
- Region: Edmonton
Financial & listing details
- Price per square foot: C$259/sqft
- Date on market: 10/3/2026
- Ownership: Condo Property
Price history
Price history is unavailable.
Public tax history
Tax history is unavailable.
Climate risks
Neighborhood: Hertiage Valley
Nearby schools
GreatSchools rating
No schools nearby
We couldn't find any schools near this home.

Similar homes
- C$314,9003 bd3 ba1.2k sqftVista Pointe, Edmonton, AB T6W 3M4For Sale
 MLS ID #E4509723, Nathan Lorenz, Real Broker. RAE
 - C$339,9003 bd3 ba1.5k sqftVista Pointe, Edmonton, AB T6W 3M4For Sale
 MLS ID #E4507084, DK S Shittu, LPT Realty. RAE
 - C$329,9003 bd3 ba1.2k sqftCanvas Townhouses, Edmonton, AB T6W 3R5For Sale
 MLS ID #E4505866, Dwight C Jones, RE/MAX Excellence. RAE
 - C$339,9003 bd3 ba1.3k sqftCanvas Townhouses, Edmonton, AB T6W 3R5For Sale
 MLS ID #E4506554, Heather J Morris, MORE Real Estate. RAE
