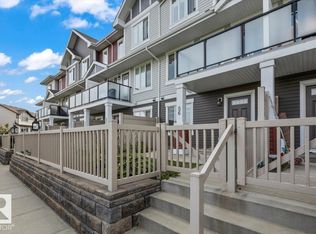
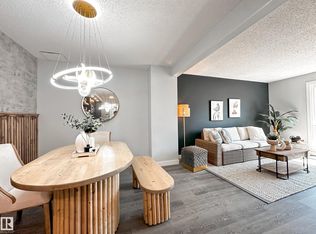
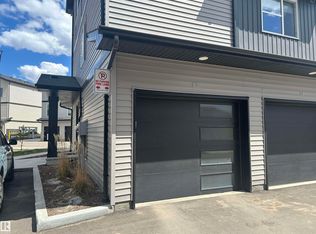
Welcome to this beautifully maintained open-concept townhome in the heart of Chappelle! This move-in-ready home offers a bright and spacious living area, modern kitchen with large island, 2 bedrooms, full bathroom, and ample storage. Quality finishes include a sleek glass-railing entrance, stainless steel appliances, and laminate flooring. Enjoy the convenience of main-level laundry, a private front yard, attached 2-car tandem garage, and low condo fees. As a resident of Chappelle Gardens, you'll have exclusive access to fantastic amenities including a recreation centre, skating rink, and more. Enjoy being within walking distance of serene ponds, community gardens, and scenic walking paths, with a beautiful golf course nearby. Schools, public transit, and Anthony Henday Drive are also easily accessible. Perfect for first-time buyers, downsizers, or investors, this is a fantastic opportunity in a desirable community. Don't miss out!
For sale
C$269,999
2905 141st St SW #76, Edmonton, AB T6W 3M4
2beds
820sqft
Townhouse
Built in 2016
-- sqft lot
$-- Zestimate®
C$329/sqft
C$-- HOA
What's special
Beautifully maintained open-concept townhomeQuality finishesSleek glass-railing entranceStainless steel appliancesLaminate flooringMain-level laundryPrivate front yard
- 1 day
- 4
- 0
Zillow last checked:
Listing updated:
Listed by:
Heather Quist,
2% Realty Pro,
Melanie Dompe,
2% Realty Pro
Source: RAE,MLS®#: E4512326
Facts & features
Interior
Bedrooms & bathrooms
- Bedrooms: 2
- Bathrooms: 1
- Full bathrooms: 1
Primary bedroom
- Level: Main
Heating
- Forced Air-1, Natural Gas
Appliances
- Included: Dryer, Microwave Hood Fan, Refrigerator, Electric Stove, Washer
Features
- Storage
- Flooring: Laminate Flooring
- Basement: Partial, Partially Finished
Interior area
- Total structure area: 820
- Total interior livable area: 820.11 sqft
Video & virtual tour
Property
Parking
- Total spaces: 2
- Parking features: Single Garage Attached, Tandem, Guest, Parking-Visitor, Garage Control, Garage Opener
- Attached garage spaces: 1
Features
- Levels: 2
- Exterior features: Landscaped, Exterior Walls- 2"x6"
- Fencing: Fenced
Lot
- Features: Near Golf Course, Landscaped, Near Public Transit, Schools, Shopping Nearby, Golf Nearby, Public Transportation
Construction
Type & style
- Home type: Townhouse
- Architectural style: Bungalow
- Property subtype: Townhouse
Materials
- Foundation: Concrete Perimeter
- Roof: Asphalt
Condition
- Year built: 2016
Community & HOA
Community
- Features: Exterior Walls- 2"x6", Storage-In-Suite
- Security: Smoke Detector(s), Detectors Smoke
HOA
- Has HOA: Yes
- Services included: Insur. for Common Areas, Professional Management, Reserve Fund Contribution, Amenities w/HOA
Location
- Region: Edmonton
Financial & listing details
- Price per square foot: C$329/sqft
- Date on market: 10/8/2026
- Ownership: Condo Property
Price history
Price history is unavailable.
Public tax history
Tax history is unavailable.
Climate risks
Neighborhood: Hertiage Valley
Nearby schools
GreatSchools rating
No schools nearby
We couldn't find any schools near this home.


Similar homes
- C$314,9003 bd3 ba1.2k sqftVista Pointe, Edmonton, AB T6W 3M4For Sale
 MLS ID #E4509723, Nathan Lorenz, Real Broker. RAE
 - C$279,9004 bd2 ba1k sqftErin Place, Edmonton, AB T5T 1M6For Sale
 MLS ID #E4512527, Peter Chen, MaxWell Polaris. RAE
 - C$255,0002 bd1 ba807 sqftAltius Glenridding, Edmonton, AB T6W 3X1For Sale
 MLS ID #E4505764, Ivan Falcos, Lux Real Estate Inc. RAE
 - C$265,0002 bd2 ba917 sqftAra, Edmonton, AB T6X 2E5For Sale
 MLS ID #E4511607, . Amrinder Singh, smartPRO Realty. RAE
