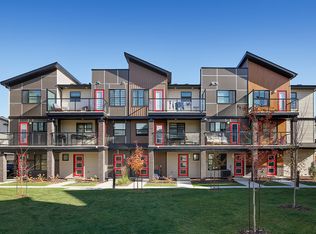
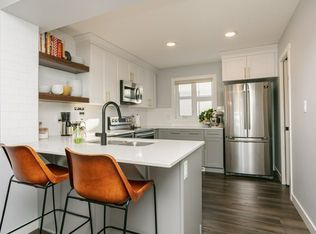
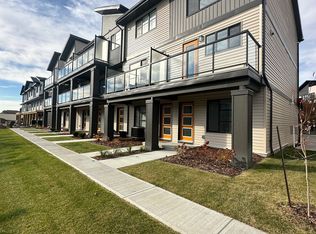
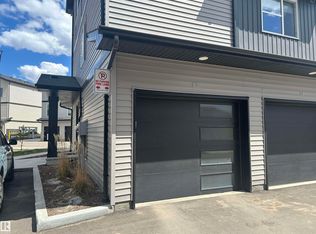
$259,900 & LOOK WHAT YOU GET! Your own SINGLE ATTACHED GARAGE, a separate den, front porch and a covered balcony with an open view! This bright and beautifully maintained one-bedroom + den townhouse is a fantastic first home with so much more than you might expect at this price. The street-facing location is a big bonus, with parking right out front and a much more open feel than most townhomes. Inside, the spacious main living area is filled with natural light and features a modern white kitchen with island, stainless steel appliances and plenty of storage. The bedroom is a great size with a walk-in closet, while the separate den gives you a proper home office or valuable extra space. Step outside onto the covered balcony and enjoy the open view with no one in front. Even the complex itself is impressive, beautifully landscaped and exceptionally well cared for. Clean, move-in ready and just a really great little home with the garage, outdoor space and extras that are hard to find at this price!
For sale
C$259,900
1203 163rd St SW #2, Edmonton, AB T6W 3X1
1beds
870sqft
Townhouse
Built in 2017
1,308 Square Feet Lot
$-- Zestimate®
C$299/sqft
C$-- HOA
What's special
Single attached garageSeparate denFront porchBright and beautifully maintainedStainless steel appliancesPlenty of storage
- 10 hours
- 0
- 0
Zillow last checked:
Listing updated:
Listed by:
Jolene M Langelle,
RE/MAX Elite
Source: RAE,MLS®#: E4509509
Facts & features
Interior
Bedrooms & bathrooms
- Bedrooms: 1
- Bathrooms: 1
- Full bathrooms: 1
Primary bedroom
- Level: Upper
Heating
- Forced Air-1, Natural Gas
Appliances
- Included: Dishwasher-Built-In, Microwave Hood Fan, Refrigerator, Washer/Dryer Stacked, Electric Stove
Features
- Flooring: Carpet, Vinyl Plank
- Windows: Window Coverings, Vinyl Windows
- Basement: None, No Basement
Interior area
- Total structure area: 870
- Total interior livable area: 870.38 sqft
Property
Parking
- Total spaces: 1
- Parking features: Single Garage Attached, Garage Control, Garage Opener
- Attached garage spaces: 1
Features
- Levels: 2 Storey,2
- Exterior features: Landscaped, Playground Nearby
Lot
- Size: 1,308 Square Feet
- Features: Airport Nearby, Corner Lot, Near Golf Course, Landscaped, Playground Nearby, Schools, Shopping Nearby, Golf Nearby
Construction
Type & style
- Home type: Townhouse
- Property subtype: Townhouse
Materials
- Foundation: Concrete Perimeter
- Roof: Asphalt
Condition
- Year built: 2017
Community & HOA
HOA
- Has HOA: Yes
- Services included: Exterior Maintenance, Insur. for Common Areas, Landscape/Snow Removal, Parking, Professional Management, Reserve Fund Contribution
Location
- Region: Edmonton
Financial & listing details
- Price per square foot: C$299/sqft
- Date on market: 9/19/2026
- Ownership: Condo Property
Price history
Price history is unavailable.
Public tax history
Tax history is unavailable.
Climate risks
Neighborhood: Windermere
Nearby schools
GreatSchools rating
No schools nearby
We couldn't find any schools near this home.

Similar homes
- C$260,0002 bd1 ba807 sqftAltius Glenridding, Edmonton, AB T6W 3X1For Sale
 MLS ID #E4505764, Ivan Falcos, Lux Real Estate Inc. RAE
 - C$258,8882 bd3 ba625 sqftVillage On The Creek, Edmonton, AB T6T 0C3For Sale
 MLS ID #E4509267, Hassan Haymour, Sable Realty. RAE
 - C$249,5002 bd2 ba903 sqftIon In Ambleside, Edmonton, AB T6W 0R2For Sale
 MLS ID #E4490343, Marlise Alves, Real Broker. RAE
 - C$245,5552 bd2 ba848 sqftElan Condominiums, Edmonton, AB T6W 2X7For Sale
 MLS ID #E4507977, Mashal Vazir Muhammad, Exp Realty. RAE
