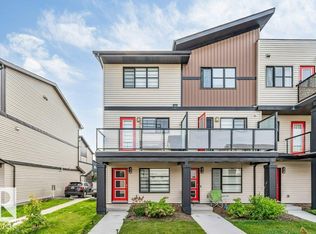
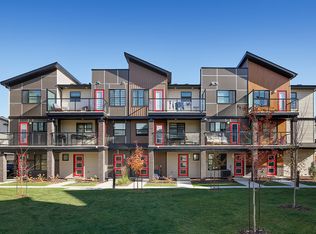
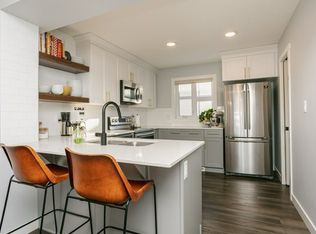
Style, comfort & convenience come together in this beautifully maintained top floor townhome with a vaulted ceiling! Start your day with coffee on the private balcony, then enjoy a bright, open main floor designed for everyday living & easy entertaining. Large windows fill the living space with natural light, & the floor to ceiling stone fireplace, combined with the vaulted ceiling, is a statement piece that will be sure to impress! The kitchen offers quartz countertops, black stainless steel appliances & ample cabinetry. 2 bdrms offer a relaxing retreat, including a spacious primary. Enjoy the practicality of upper-floor laundry, an attached single garage with epoxy flooring. Vinyl plank flooring and carpet add warmth throughout, while landscaped grounds and visitor parking complete the package. With schools, shopping, restaurants, parks, transit nearby, this inviting home is a smart choice for first-time buyers, downsizers or investors.
For sale
C$265,000
1203 163rd St SW #69, Edmonton, AB T6W 3X1
2beds
828sqft
Townhouse
Built in 2018
1,308 Square Feet Lot
$-- Zestimate®
C$320/sqft
C$-- HOA
What's special
Vaulted ceilingPrivate balconyQuartz countertopsBlack stainless steel appliancesAmple cabinetryUpper-floor laundryLandscaped grounds
- 7 days
- 7
- 0
Zillow last checked:
Listing updated:
Listed by:
Adrienne Carlton,
Exp Realty
Source: RAE,MLS®#: E4514354
Facts & features
Interior
Bedrooms & bathrooms
- Bedrooms: 2
- Bathrooms: 1
- Full bathrooms: 1
Primary bedroom
- Level: Upper
Heating
- Forced Air-1, Natural Gas
Appliances
- Included: Dishwasher-Built-In, Dryer, Microwave Hood Fan, Refrigerator, Electric Stove, Washer
Features
- Flooring: Carpet, Laminate Flooring, Vinyl Plank
- Basement: None, No Basement
- Fireplace features: Liquid Fuel
Interior area
- Total structure area: 828
- Total interior livable area: 828.18 sqft
Property
Parking
- Total spaces: 1
- Parking features: Single Garage Attached, Garage Opener
- Attached garage spaces: 1
Features
- Levels: 2 Storey,2
- Patio & porch: Deck
- Pool features: Community, Public Swimming Pool
Lot
- Size: 1,308 Square Feet
- Features: Airport Nearby, Near Golf Course, Park/Reserve, Near Public Transit, Schools, Shopping Nearby, Golf Nearby, Public Transportation
Construction
Type & style
- Home type: Townhouse
- Property subtype: Townhouse
Materials
- Foundation: Concrete Perimeter
- Roof: Asphalt
Condition
- Year built: 2018
Community & HOA
Community
- Features: Deck
- Security: Carbon Monoxide Detectors
HOA
- Has HOA: Yes
- Services included: Exterior Maintenance, Professional Management, Reserve Fund Contribution
Location
- Region: Edmonton
Financial & listing details
- Price per square foot: C$320/sqft
- Date on market: 10/26/2026
- Ownership: Private
Price history
Price history is unavailable.
Public tax history
Tax history is unavailable.
Climate risks
Neighborhood: Windermere
Nearby schools
GreatSchools rating
No schools nearby
We couldn't find any schools near this home.
Similar homes
- C$288,9882 bd2 ba960 sqftAltius Glenridding, Edmonton, AB T6W 3X1For Sale
 MLS ID #E4514336, Andy T Huynh, Exp Realty. RAE
- C$255,0002 bd1 ba807 sqftAltius Glenridding, Edmonton, AB T6W 3X1For Sale
 MLS ID #E4505764, Ivan Falcos, Lux Real Estate Inc. RAE
- C$259,9001 bd1 ba870 sqftAltius Glenridding, Edmonton, AB T6W 3X1For Sale
 MLS ID #E4509509, Jolene M Langelle, RE/MAX Elite. RAE
- C$299,9002 bd2 ba907 sqftAltius Glenridding, Edmonton, AB T6W 3X1For Sale
 MLS ID #E4508580, Michael Zhao, Homes & Gardens Real Estate Limited. RAE
