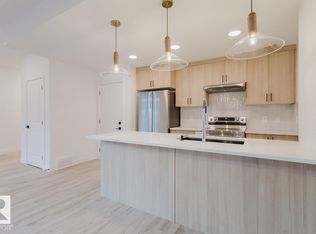
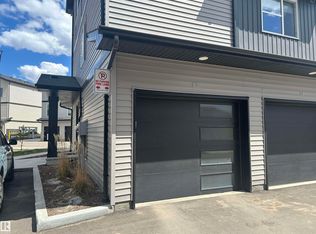
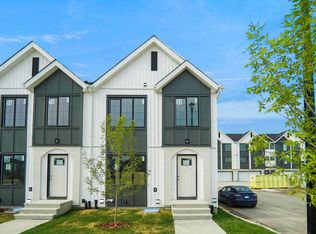
Enjoy low maintenance living in the sought-after community of Glenridding Ravine! This well designed 2 bedroom, 1 bath main floor condo offers the convenience of a private front entrance and single attached garage. Step inside to a bright living room that flows seamlessly into the kitchen, featuring quartz countertops, stainless steel appliances and a convenient pantry. Down the hall are two spacious bedrooms, a full 4-piece bathroom and stacked laundry for everyday ease. The kitchen also provides direct access to your attached garage, making groceries and daily errands effortless. With no stairs and everything you need on one level, this home is perfect for those looking to simplify without sacrificing comfort. Located in a quiet neighbourhood with easy access to schools, shopping, Anthony Henday Drive, parks and everyday amenities. A fantastic opportunity for first time buyers, downsizers or anyone seeking a truly low maintenance lifestyle.
For sale
C$235,000
16231 19th Ave SW #58, Edmonton, AB T6W 5C6
2beds
576sqft
Townhouse
Built in 2023
-- sqft lot
$-- Zestimate®
C$408/sqft
C$-- HOA
What's special
Private front entranceSingle attached garageStainless steel appliancesConvenient pantryTwo spacious bedroomsStacked laundry
- 21 days
- 50
- 5
Zillow last checked:
Listing updated:
Listed by:
Rachel Roxburgh,
Black Sheep Realty
Source: RAE,MLS®#: E4506787
Facts & features
Interior
Bedrooms & bathrooms
- Bedrooms: 2
- Bathrooms: 1
- Full bathrooms: 1
Primary bedroom
- Level: Main
Heating
- Forced Air-1, Natural Gas
Appliances
- Included: Dishwasher-Built-In, Microwave Hood Fan, Refrigerator, Washer/Dryer Stacked, Electric Stove
Features
- No Animal Home, No Smoking Home
- Flooring: Carpet, Vinyl Plank
- Windows: Window Coverings
- Basement: None, No Basement
Interior area
- Total structure area: 576
- Total interior livable area: 576.30 sqft
Video & virtual tour
Property
Parking
- Total spaces: 1
- Parking features: Single Garage Attached, Garage Control, Garage Opener
- Attached garage spaces: 1
Features
- Levels: Single Level Apartment,1
- Exterior features: Landscaped, Low Maintenance Landscape, Playground Nearby
Lot
- Features: Airport Nearby, Near Golf Course, Landscaped, Low Maintenance Landscape, Playground Nearby, Near Public Transit, Schools, Shopping Nearby, See Remarks, Golf Nearby, Public Transportation
Construction
Type & style
- Home type: Townhouse
- Property subtype: Townhouse
- Attached to another structure: Yes
Materials
- Foundation: Concrete Perimeter
- Roof: Asphalt
Condition
- Year built: 2023
Community & HOA
Community
- Features: No Animal Home, No Smoking Home
HOA
- Has HOA: Yes
- Services included: Exterior Maintenance, Insur. for Common Areas, Landscape/Snow Removal, Professional Management, Reserve Fund Contribution
Location
- Region: Edmonton
Financial & listing details
- Price per square foot: C$408/sqft
- Date on market: 9/3/2026
- Ownership: Private
Price history
Price history is unavailable.
Public tax history
Tax history is unavailable.
Climate risks
Neighborhood: Windermere
Nearby schools
GreatSchools rating
No schools nearby
We couldn't find any schools near this home.
- C$349,9003 bd3 ba1.2k sqft16231 19th Ave SW #3, Edmonton, AB T6W5C6For Sale
- C$399,8883 bd3 ba1.4k sqft16231 19th Ave SW #71, Edmonton, AB T6W5C6For Sale

- C$334,9003 bd3 ba1.2k sqft16231 19th Ave SW #11, Edmonton, AB T6W5C6For Sale

- C$332,5003 bd3 ba1.3k sqft16231 19th Ave SW #53, Edmonton, AB T6W5C6For Sale

Similar homes
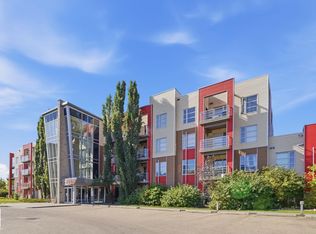
- C$255,0002 bd1 ba807 sqftAltius Glenridding, Edmonton, AB T6W 3X1For Sale
 MLS ID #E4505764, Ivan Falcos, Lux Real Estate Inc. RAE
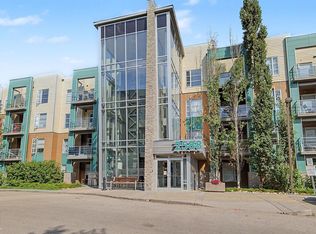
 - C$210,0002 bd1 ba828 sqftIon In Ambleside, Edmonton, AB T6W 0R2For Sale
 MLS ID #E4509843, Kelly A Whitty, Royal LePage Noralta Real Estate. RAE
 - C$235,0002 bd1 ba818 sqftIon In Ambleside, Edmonton, AB T6W 0R2For Sale
 MLS ID #E4505222, Steve Chun, RE/MAX Elite. RAE
 - C$239,9982 bd2 ba792 sqftZ-name Not Listed, Edmonton, AB T6W 2P6For Sale
 MLS ID #E4507435, Wally Karout, Royal Lepage Arteam Realty. RAE
