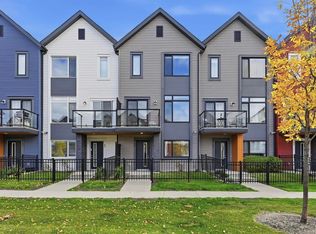
**END UNIT—The Last Double Attached Home Left in the Entire Complex!** Welcome to your brand-new home in Glenridding, one of SW Edmonton's most sought-after communities. Whether you're buying your first home or adding a smart investment to your portfolio, this one is worth a look! With 3 bedrooms, 3 bathrooms, and not one but two walkout balconies, you have plenty of space to sit back & watch the sunset. As an end unit, not only do you have plenty of extra windows, but you get extra privacy, more natural light, and a little more breathing room than the neighbours. The south-facing, open-concept living room is absolutely flooded with sunlight thanks to an abundance of large windows. The kitchen is just as impressive, featuring quartz countertops and upgraded cabinetry throughout. And let's not forget the double attached garage — a rare find at this price point and a huge win for parking, storage, or keeping your car warm through Edmonton winters. **THE LAST DOUBLE ATTACHED GARAGE LEFT**
For sale
C$339,900
16231 19th Ave SW #3, Edmonton, AB T6W 5C6
3beds
1,245sqft
Townhouse
Built in 2024
933 Square Feet Lot
$-- Zestimate®
C$273/sqft
C$-- HOA
What's special
End unitTwo walkout balconiesExtra windowsMore natural lightAbundance of large windowsQuartz countertopsUpgraded cabinetry
- 8 days
- 21
- 3
Zillow last checked:
Listing updated:
Listed by:
Mashal Vazir Muhammad,
Exp Realty
Source: RAE,MLS®#: E4511861
Facts & features
Interior
Bedrooms & bathrooms
- Bedrooms: 3
- Bathrooms: 3
- Full bathrooms: 2
- 1/2 bathrooms: 1
Primary bedroom
- Level: Upper
Heating
- Forced Air-1, Natural Gas
Appliances
- Included: See Remarks
Features
- Flooring: Carpet, Vinyl Plank
- Basement: None, No Basement
Interior area
- Total structure area: 1,245
- Total interior livable area: 1,245 sqft
Property
Parking
- Total spaces: 2
- Parking features: Double Garage Attached
- Attached garage spaces: 2
Features
- Levels: 3 Storey,3
- Exterior features: Playground Nearby
Lot
- Size: 933 Square Feet
- Features: Playground Nearby, Near Public Transit, Schools, Shopping Nearby, Public Transportation
Construction
Type & style
- Home type: Townhouse
- Property subtype: Townhouse
Materials
- Foundation: Concrete Perimeter
- Roof: Asphalt
Condition
- Year built: 2024
Community & HOA
Community
- Features: See Remarks
HOA
- Has HOA: Yes
- Services included: Exterior Maintenance, Insur. for Common Areas, Professional Management, Reserve Fund Contribution
Location
- Region: Edmonton
Financial & listing details
- Price per square foot: C$273/sqft
- Date on market: 10/6/2026
- Ownership: Private
Price history
Price history is unavailable.
Public tax history
Tax history is unavailable.
Climate risks
Neighborhood: Windermere
Nearby schools
GreatSchools rating
No schools nearby
We couldn't find any schools near this home.
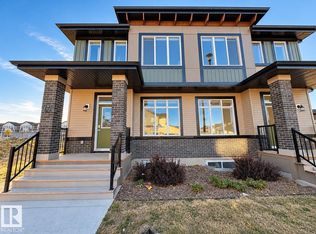
- C$455,0004 bd4 ba1.5k sqft16231 19th Ave SW #70, Edmonton, AB T6W5C6For Sale
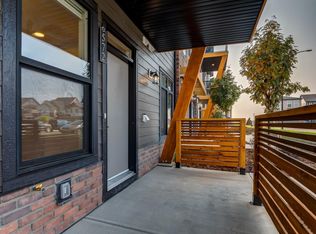
- C$160,0001 bd1 ba504 sqft16231 19th Ave SW #42, Edmonton, AB T6W5C6For Sale
- C$375,0003 bd3 ba1.4k sqft16231 19th Ave SW #71, Edmonton, AB T6W5C6For Sale

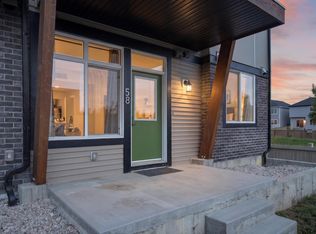
- C$235,0002 bd1 ba576 sqft16231 19th Ave SW #58, Edmonton, AB T6W5C6For Sale
Similar homes
- C$324,9003 bd3 ba1.2k sqftEssential Glenridding Ravine, Edmonton, AB T6W 5C6For Sale
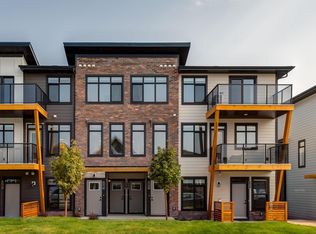 MLS ID #E4512589, Tim Taneja, smartPRO Realty. RAE
 - C$375,0003 bd3 ba1.4k sqftEssential Glenridding Ravine, Edmonton, AB T6W 5C6For SaleMLS ID #E4503853, Fadi Georgi, MaxWell Polaris. RAE
- C$384,8003 bd3 ba1.4k sqftGlenridding Heights, Edmonton, AB T6W 4G7For Sale
 MLS ID #E4511929, Alan H Gee, RE/MAX Excellence. RAE
 - C$455,0004 bd4 ba1.5k sqftEssential Glenridding Ravine, Edmonton, AB T6W 5C6For SaleMLS ID #E4511979, Mashal Vazir Muhammad, Exp Realty. RAE
