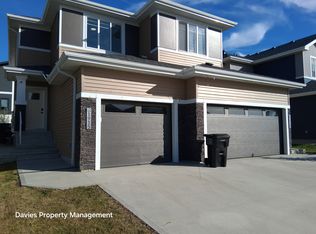
New Townhome in Essential Glenridding! Built by Rohit Homes, this popular Fen floor plan offers modern style and functional design. Complete with 3 bedrooms, 2.5 bathrooms, and a single attached garage,The kitchen features upgraded cabinetry, quartz countertops, A kitchen you will be proud to show off. Plus a balcony to serve your guests right off the kitchen. The upper level offers convenient laundry, a full 4-piece bathroom, two generously sized bedrooms, Plus the primary with 4 piece ensuite And another balcony. Carpet and vinyl plank flooring complement the home's modern interior. An added bonus is the $3,000 appliance credit, allowing you to choose appliances to suit your needs! Located in the desirable community of Essential Glenridding, close to shopping, schools, parks, and everyday amenities. this brand-new townhome is an excellent opportunity for first-time buyers, families, or investors.
For sale
C$324,900
16231 19th Ave SW #11, Edmonton, AB T6W 5C6
3beds
1,271sqft
Townhouse
Built in 2025
-- sqft lot
$-- Zestimate®
C$256/sqft
C$-- HOA
What's special
Single attached garageUpgraded cabinetryQuartz countertopsTwo generously sized bedrooms
- 4 days
- 10
- 0
Zillow last checked:
Listing updated:
Listed by:
Tim Taneja,
smartPRO Realty,
Rajesh Babunaidu,
smartPRO Realty
Source: RAE,MLS®#: E4512589
Facts & features
Interior
Bedrooms & bathrooms
- Bedrooms: 3
- Bathrooms: 3
- Full bathrooms: 2
- 1/2 bathrooms: 1
Primary bedroom
- Level: Upper
Heating
- Forced Air-1, Natural Gas
Appliances
- Included: See Remarks
Features
- Ceiling 9 ft., Closet Organizers
- Flooring: Carpet, Vinyl Plank
- Basement: None, No Basement
Interior area
- Total structure area: 1,271
- Total interior livable area: 1,271 sqft
Property
Parking
- Total spaces: 1
- Parking features: Single Garage Attached, Garage Control, Garage Opener
- Attached garage spaces: 1
Features
- Levels: 3 Storey,1
- Patio & porch: Deck
- Exterior features: Landscaped, Playground Nearby
Lot
- Features: Airport Nearby, Flat Site, Near Golf Course, Landscaped, Playground Nearby, Near Public Transit, Schools, Shopping Nearby, Golf Nearby, Public Transportation
Construction
Type & style
- Home type: Townhouse
- Property subtype: Townhouse
Materials
- Foundation: Concrete Perimeter
- Roof: Asphalt
Condition
- Year built: 2025
Community & HOA
Community
- Features: Ceiling 9 ft., Closet Organizers, Deck
- Security: Smoke Detector(s), Detectors Smoke
HOA
- Has HOA: Yes
- Services included: Exterior Maintenance, Insur. for Common Areas, Landscape/Snow Removal, Professional Management, Reserve Fund Contribution, Utilities Common Areas
Location
- Region: Edmonton
Financial & listing details
- Price per square foot: C$256/sqft
- Date on market: 10/10/2026
- Ownership: Private
Price history
Price history is unavailable.
Public tax history
Tax history is unavailable.
Climate risks
Neighborhood: Windermere
Nearby schools
GreatSchools rating
No schools nearby
We couldn't find any schools near this home.


Similar homes
- C$339,9003 bd3 ba1.2k sqftEssential Glenridding Ravine, Edmonton, AB T6W 5C6For Sale
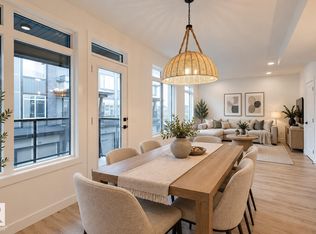 MLS ID #E4511861, Mashal Vazir Muhammad, Exp Realty. RAE
 - C$375,0003 bd3 ba1.4k sqftEssential Glenridding Ravine, Edmonton, AB T6W 5C6For Sale
 MLS ID #E4503853, Fadi Georgi, MaxWell Polaris. RAE
 - C$314,9003 bd3 ba1.2k sqftNo Name, Edmonton, AB T6W 2P7For Sale
 MLS ID #E4500343, Michael D Melnychuk, Century 21 All Stars Realty Ltd. RAE
 - C$364,9002 bd3 ba1.1k sqftOne at Keswick, Edmonton, AB T6W 4B6For Sale
 MLS ID #E4500615, Tina St. Laurent, Century 21 All Stars Realty Ltd. RAE
