Welcome to Glenridding, where convenience and lifestyle come together in this stylish condo QUICK POSSESSION half duplex! Featuring a bright, modern kitchen with white cabinetry, quartz countertops, and plenty of counter. space, this home is designed for everyday living and entertaining. The open-concept main floor offers a seamless flow between the kitchen, dining, and living areas. Upstairs, you'll find 3 bedrooms, including a spacious primary retreat complete with a walk-in closet and 4-piece ensuite. A versatile flex space, convenient upper-floor laundry, and a full main bath complete the upper level. Located close to shopping, restaurants, schools, parks, walking trails, and other amenities, this home offers the perfect blend of comfort, style, and location. Appliances, A/C and front/back landscaping included. Photos from a previous build & may differ; interior colors are not represented, upgrades may vary, last two photos of interior colors example in different model.
For sale
C$375,000
16231 19th Ave SW #71, Edmonton, AB T6W 5C6
3beds
1,457sqft
Duplex, Half Duplex
Built in 2023
-- sqft lot
$-- Zestimate®
C$257/sqft
C$-- HOA
What's special
Quartz countertopsVersatile flex spaceConvenient upper-floor laundryBack landscaping
- 59 days
- 15
- 1
Zillow last checked:
Listing updated:
Listed by:
Fadi Georgi,
MaxWell Polaris
Source: RAE,MLS®#: E4503853
Facts & features
Interior
Bedrooms & bathrooms
- Bedrooms: 3
- Bathrooms: 3
- Full bathrooms: 2
- 1/2 bathrooms: 1
Primary bedroom
- Level: Upper
Heating
- Forced Air-1, Natural Gas
Cooling
- Air Conditioner, Air Conditioning-Central
Appliances
- Included: Dishwasher-Built-In, Dryer, Microwave Hood Fan, Refrigerator, Electric Stove, Washer
Features
- Ceiling 9 ft.
- Flooring: Vinyl Plank
- Basement: Full, Unfinished
Interior area
- Total structure area: 1,457
- Total interior livable area: 1,457 sqft
Property
Parking
- Total spaces: 2
- Parking features: Stall
Features
- Levels: 2 Storey,2
- Patio & porch: Deck
- Exterior features: Playground Nearby
Lot
- Features: Airport Nearby, Near Golf Course, Playground Nearby, Near Public Transit, Schools, Shopping Nearby, Golf Nearby, Public Transportation
Construction
Type & style
- Home type: MultiFamily
- Property subtype: Duplex, Half Duplex
- Attached to another structure: Yes
Materials
- Foundation: Concrete Perimeter
- Roof: Asphalt
Condition
- Year built: 2023
Community & HOA
Community
- Features: Ceiling 9 ft., Deck
- Security: Smoke Detector(s), Detectors Smoke
HOA
- Has HOA: Yes
- Services included: Exterior Maintenance, Insur. for Common Areas, Landscape/Snow Removal, Parking, Professional Management, Reserve Fund Contribution, Utilities Common Areas
Location
- Region: Edmonton
Financial & listing details
- Price per square foot: C$257/sqft
- Date on market: 8/14/2026
- Ownership: Private
Price history
Price history is unavailable.
Public tax history
Tax history is unavailable.
Climate risks
Neighborhood: Windermere
Nearby schools
GreatSchools rating
No schools nearby
We couldn't find any schools near this home.
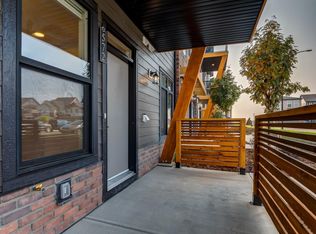
- C$160,0001 bd1 ba504 sqft16231 19th Ave SW #42, Edmonton, AB T6W5C6For Sale
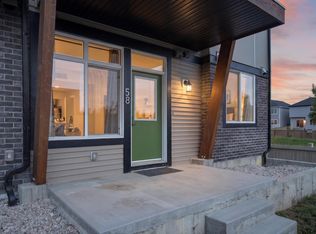
- C$235,0002 bd1 ba576 sqft16231 19th Ave SW #58, Edmonton, AB T6W5C6For Sale
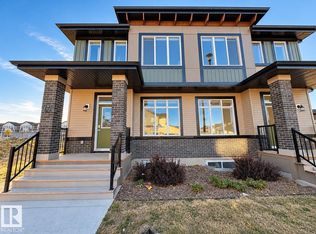
- C$455,0004 bd4 ba1.5k sqft16231 19th Ave SW #70, Edmonton, AB T6W5C6For Sale
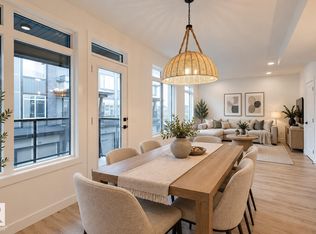
- C$339,9003 bd3 ba1.2k sqft16231 19th Ave SW #3, Edmonton, AB T6W5C6For Sale
Similar homes
- C$339,9003 bd3 ba1.2k sqftEssential Glenridding Ravine, Edmonton, AB T6W 5C6For SaleMLS ID #E4511861, Mashal Vazir Muhammad, Exp Realty. RAE
- C$379,0003 bd3 ba1.2k sqftOne at Keswick, Edmonton, AB T6W 4B6For Sale
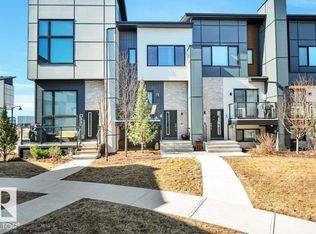 MLS ID #E4498375, David Tomczyk, RE/MAX Excellence. RAE
 - C$390,0003 bd3 ba1.2k sqft862 Daniels Way SW, Edmonton, AB T6W 4C8For Sale
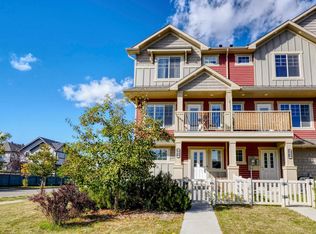 MLS ID #E4511093, Olga Gonzalez, NOW Real Estate Group. RAE
 - C$377,9003 bd3 ba1.4k sqftCreekwood Chappelle, Edmonton, AB T6W 5A7For Sale
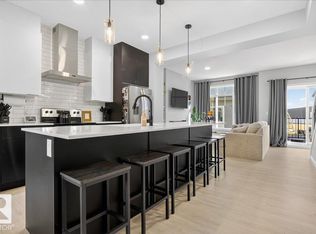 MLS ID #E4486403, Derek Keet, One Percent Realty. RAE
