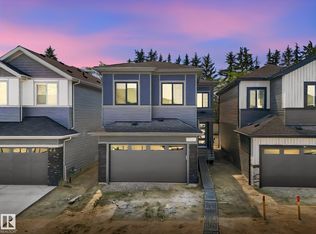
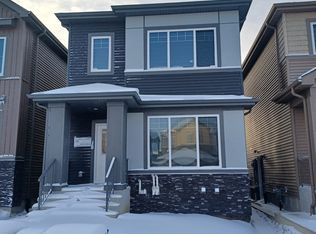
Welcome to Kinglet - The Big Lakes in Edmonton! This beautifully designed Rohit Homes half duplex (TALO Floor Plan) offers stylish, modern living in a warm, family-friendly community. Featuring a HAUTE design, the home includes 3 bedrooms, 2.5 bathrooms, 9' ceilings, and an open-concept main floor perfect for everyday living and entertaining. The spacious kitchen flows seamlessly into the living and dining areas, while upstairs offers a versatile bonus/flex room and convenient upper-floor laundry. The primary suite features a walk-in closet and private ensuite. A SIDE ENTRANCE provides future development, and the large basement offers room to grow. Enjoy a generous backyard with rear parking pad and lane access, DOUBLE DETACHED GARAGE OPTIONAL. Premium features include quartz countertops, triple-pane windows, LANDSCAPING front and back, and a high-efficiency furnace. Located in southeast Edmonton with easy access to amenities, schools, and parks. APPLIANCES negotiable. MORE units available. WOW!
For sale
C$397,400
2106 Crossbill Ln, Edmonton, AB T5S 0W3
3beds
1,457sqft
Duplex, Half Duplex
Built in 2026
-- sqft lot
$-- Zestimate®
C$273/sqft
C$-- HOA
What's special
- 16 days
- 43
- 0
Zillow last checked:
Listing updated:
Listed by:
Jarett C Johnson,
Realty Focus,
Derek St. Jean,
Realty Focus
Source: RAE,MLS®#: E4510149
Facts & features
Interior
Bedrooms & bathrooms
- Bedrooms: 3
- Bathrooms: 3
- Full bathrooms: 2
- 1/2 bathrooms: 1
Primary bedroom
- Level: Upper
Heating
- Forced Air-1, Natural Gas
Appliances
- Included: Appliances Negotiable, Builder Appliance Credit
Features
- Flooring: Carpet, Vinyl Plank
- Basement: Full, Unfinished
Interior area
- Total structure area: 1,457
- Total interior livable area: 1,457 sqft
Property
Parking
- Parking features: Parking Pad
Features
- Levels: 2 Storey,2
- Exterior features: Landscaped
Lot
- Features: Landscaped, See Remarks
Construction
Type & style
- Home type: MultiFamily
- Property subtype: Duplex, Half Duplex
- Attached to another structure: Yes
Materials
- Foundation: Concrete Perimeter
- Roof: Asphalt
Condition
- Year built: 2026
Community & HOA
Community
- Features: See Remarks
Location
- Region: Edmonton
Financial & listing details
- Price per square foot: C$273/sqft
- Date on market: 9/24/2026
- Ownership: Private
Price history
Price history is unavailable.
Public tax history
Tax history is unavailable.
Climate risks
Neighborhood: Big Lake
Nearby schools
GreatSchools rating
No schools nearby
We couldn't find any schools near this home.
Similar homes
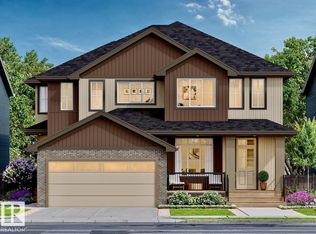
- C$462,4003 bd3 ba1.5k sqft2209 Crossbill Line, Edmonton, AB T5S 0W3For Sale
 MLS ID #E4510150, Jarett C Johnson, Realty Focus. RAE
 - C$399,9003 bd3 ba1.5k sqftCreme De La Creme Luxury Townhouses, Edmonton, AB T5S 0T2For Sale
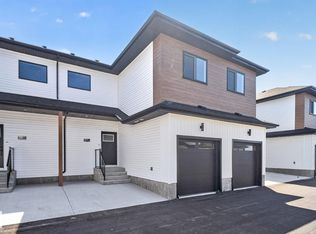 MLS ID #E4508175, Tony C Osarenkhoe, Exp Realty. RAE
 - C$402,9343 bd3 ba1.2k sqft13123 214th St NW, Edmonton, AB T5S 2A1For Sale
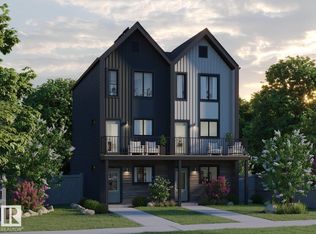 MLS ID #E4491697, Wally Karout, Royal Lepage Arteam Realty. RAE
 - C$439,9003 bd3 ba1.5k sqft19728 29th Ave NW, Edmonton, AB T6M 1M2For Sale
 MLS ID #E4512455, Nancy Duong, RE/MAX Excellence. RAE
