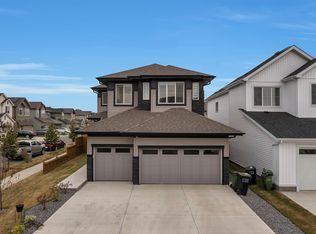
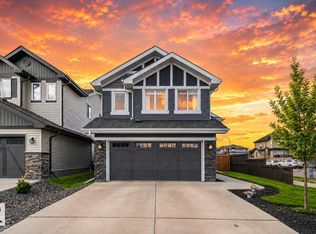
Better than new, and here's why that matters. In Kinglet Gardens, the green space backing this property is protected. No future builds, no neighbours, no compromise. That view is permanent, and homes like this rarely come available. This home arrives complete. Landscaping done and established. Driveway poured and sealed. Fencing installed. Window coverings in place. Every box ticked before you turn the key. East-facing backyard means morning light pours in early. Coffee on the deck while the park sits quiet is not a small thing. Kitchen built for people who actually cook. Gas range, hoodfan, fully upgraded appliance package. Primary suite connects to a walk-in closet with laundry steps away. Ensuite with double vanity, glass shower, and elevated finishes. Spacious bonus room rounds out the upper level. New builds in Kinglet can offer the floor plan. They cannot offer the park, the permanence, or the fact that someone else already did the work. This one is ready for its next owner. A must see.
For sale
C$689,900
1367 Siskin Wynd NW, Edmonton, AB T5S 0R3
3beds
2,205sqft
Single Family Residence
Built in 2022
3,961 Square Feet Lot
$-- Zestimate®
C$313/sqft
C$-- HOA
What's special
Landscaping done and establishedDriveway poured and sealedFencing installedWindow coverings in placeGas rangeFully upgraded appliance packageEnsuite with double vanity
- 73 days |
- 16 |
- 0 |
Zillow last checked:
Listing updated:
Listed by:
Mark Gummer,
The Agency North Central Alberta
Source: RAE,MLS®#: E4487979
Facts & features
Interior
Bedrooms & bathrooms
- Bedrooms: 3
- Bathrooms: 3
- Full bathrooms: 2
- 1/2 bathrooms: 1
Primary bedroom
- Level: Upper
Heating
- Forced Air-1, Natural Gas
Appliances
- Included: Dishwasher-Built-In, Dryer, Exhaust Fan, Oven-Built-In, Microwave, Refrigerator, Gas Cooktop, Washer, Water Conditioner
Features
- Ceiling 9 ft., Closet Organizers
- Flooring: Carpet, Ceramic Tile, Vinyl Plank
- Windows: Window Coverings
- Basement: Full, Unfinished
- Fireplace features: Electric
Interior area
- Total structure area: 2,205
- Total interior livable area: 2,205 sqft
Video & virtual tour
Property
Parking
- Total spaces: 4
- Parking features: Double Garage Attached, Garage Control
- Attached garage spaces: 2
Features
- Levels: 2 Storey,2
- Exterior features: Backs Onto Park/Trees, Dog Run
Lot
- Size: 3,961 Square Feet
- Features: Backs Onto Park/Trees
Construction
Type & style
- Home type: SingleFamily
- Property subtype: Single Family Residence
Materials
- Foundation: Concrete Perimeter
- Roof: Asphalt
Condition
- Year built: 2022
Community & HOA
Community
- Features: Ceiling 9 ft., Closet Organizers, Dog Run-Fenced In, See Remarks, Natural Gas BBQ Hookup
Location
- Region: Edmonton
Financial & listing details
- Price per square foot: C$313/sqft
- Date on market: 5/15/2026
- Ownership: Private
Mark Gummer
Mark Gummer
By pressing Contact Agent, you agree that the real estate professional identified above may call/text you about your search, which may involve use of automated means and pre-recorded/artificial voices. You don't need to consent as a condition of buying any property, goods, or services. Message/data rates may apply. You also agree to our Terms of Use. Zillow does not endorse any real estate professionals. We may share information about your recent and future site activity with your agent to help them understand what you're looking for in a home.
Price history
Price history is unavailable.
Public tax history
Tax history is unavailable.
Climate risks
Neighborhood: Big Lake
Nearby schools
GreatSchools rating
No schools nearby
We couldn't find any schools near this home.
- C$--1 bd1 ba576 sqft197 Kinglet Blvd NW #BASEMENT, Edmonton, AB T5S0S6Off Market
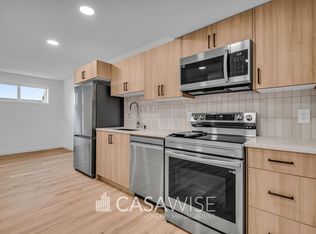
- C$--3 bd3 ba1.4k sqft197 Kinglet Blvd NW, Edmonton, AB T5S0S6Off Market
- C$--3 bd3 ba1.4k sqft199 Kinglet Blvd NW #1, Edmonton, AB T5S0S6Off Market
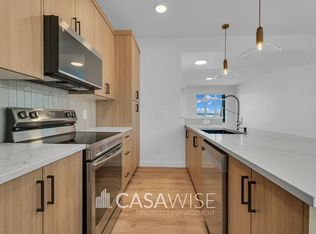
- C$--3 bd3 ba1.4k sqft201 Kinglet Blvd NW #1, Edmonton, AB T5S0P9Off Market
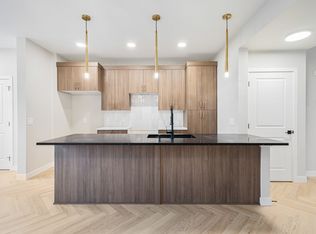
- C$--3 bd3 ba1.4k sqft203 Kinglet Blvd NW, Edmonton, AB T5S0P9Off Market
- C$--1 bd1 ba576 sqft203 Kinglet Blvd NW #BASEMENT, Edmonton, AB T5S0P9Off Market
- C$--1 bd1 ba850 sqft211 Kinglet Blvd NW #211, Edmonton, AB T5S0S6Off Market
- C$687,0004 bd4 ba2.3k sqft1048 Goldfinch Way NW, Edmonton, AB T5S0R2For Sale
Similar homes
- C$689,9994 bd3 ba2.3k sqft22534 98a Ave NW, Edmonton, AB T5T 7R7For Sale
 MLS ID #E4489931, . Jatinder Singh, LPT Realty. RAE
 - C$634,9004 bd3 ba1.5k sqft9724 223rd St NW, Edmonton, AB T5T 7B7For Sale
 MLS ID #E4500095, Mashal Vazir Muhammad, Exp Realty. RAE
 - C$699,8003 bd3 ba2.2k sqft2520 206th St NW, Edmonton, AB T6M 1P1For Sale
 MLS ID #E4500360, Alan H Gee, RE/MAX Excellence. RAE
 - C$659,9004 bd4 ba2k sqft9664 223rd St NW, Edmonton, AB T5T 7B7For Sale
 MLS ID #E4494225, Mina D Gayed, Real Broker. RAE
 - C$649,5554 bd3 ba2.3k sqft21024 128th Ave NW, Edmonton, AB T5V 1A6For SaleMLS ID #E4472393, Mashal Vazir Muhammad, Exp Realty. RAE
- C$579,9003 bd3 ba1.9k sqft3898 Robins Cres NW, Edmonton, AB T5S 0M9For SaleMLS ID #E4492183, Terry A Townsend, NOW Real Estate Group. RAE
- C$529,9003 bd4 ba1.5k sqft22434 99a Ave NW, Edmonton, AB T5T 7C3For SaleMLS ID #E4500094, Clare Packer, RE/MAX Excellence. RAE
- C$649,9003 bd3 ba2.3k sqft19147 22nd Ave NW, Edmonton, AB T6M 1R1For SaleMLS ID #E4500127, JR Caputo, Royal Lepage Arteam Realty. RAE
- C$564,9003 bd3 ba1.9k sqft22614 99a Ave NW, Edmonton, AB T5T 7P7For SaleMLS ID #E4490056, Patrick D Fields, Real Broker. RAE
- C$563,0003 bd3 ba1.7k sqft9628 221st St NW, Edmonton, AB T5T 4N7For SaleMLS ID #E4494211, Sahib Khurana, Sterling Real Estate. RAE
- C$699,0003 bd3 ba2k sqft47 Gladstone Bnd, Spruce Grove, AB T7X 2X6For SaleMLS ID #E4494132, Bhavya Soni, One Percent Realty. RAE
- C$549,0003 bd3 ba1.7k sqft9923 222nd St NW, Edmonton, AB T5T 7J1For SaleMLS ID #E4492386, Abdullah Ewaz, MaxWell Polaris. RAE
- C$619,9003 bd3 ba2.1k sqft20023 26th Ave NW, Edmonton, AB T6M 1K3For SaleMLS ID #E4496829, Robby Halabi, Rimrock Real Estate. RAE
- C$700,0003 bd3 ba2.4k sqft71 Greenbury Mnr, Spruce Grove, AB T7X 0M1For SaleMLS ID #E4495888, Jazmin K Laframboise, Exp Realty. RAE
- C$679,9003 bd3 ba1.8k sqft3243 Dixon Way SW, Edmonton, AB T6W 5K9For SaleMLS ID #E4499337, Alan H Gee, RE/MAX Excellence. RAE
- C$689,9003 bd3 ba2k sqft2742 Collins Cres SW, Edmonton, AB T6W 3X4For SaleMLS ID #E4498442, Jamie L Bhatti, Royal Lepage Arteam Realty. RAE
- C$625,0003 bd3 ba2.3k sqft7113 177a Ave NW, Edmonton, AB T5Y 3X4For SaleMLS ID #E4500734, Matt Ridyard, MaxWell Progressive. RAE
- C$639,8003 bd3 ba2.3k sqft4930 Kinney Rd SW, Edmonton, AB T6W 5G3For SaleMLS ID #E4500048, Andy Maan, Royal Lepage Magna. RAE
- C$724,9993 bd3 ba2.6k sqft4709 Charles Bay SW, Edmonton, AB T6W 3H1For SaleMLS ID #E4488096, Gaurav Sharma, Royal LePage Noralta Real Estate. RAE
- C$575,0003 bd3 ba1.7k sqft9313 152nd St NW, Edmonton, AB T5R 1M8For SaleMLS ID #E4493866, Kerri-lyn A Holland, REMAX River City. RAE
