Sherwood Community – This infill home feels like new! Built in 2017 with 1770sqft of living space – 3 beds, 2.5 baths, side entrance to the basement, upper deck off of the primary bedroom, double detached garage & so much more! Entering the home you will love the bright & open feeling – from the front office to the kitchen & onto the living room – the oversized windows allow for the natural light to flow throughout. Stepping into the kitchen you will find ample counter & storage space including a walk-in pantry, island & spacious dining area. Continue on into the living room with fireplace (stunning tile surround) – The 1/2 bath & more storage completes the main level. Upstairs the primary bedroom includes a walk-in closet, 4-piece ensuite & deck. Beds #2 & #3 are both a good size – 4-piece bath & laundry completes this level. Downstairs is unfinished & ready for your ideas – with the side entrance it can be a basement suite or a perfect family space. Outside enjoy the yard - deck, landscaped & fenced!
For sale
C$579,900
9313 152nd St NW, Edmonton, AB T5R 1M8
3beds
1,770sqft
Single Family Residence
Built in 2017
3,700 Square Feet Lot
$-- Zestimate®
C$327/sqft
C$-- HOA
What's special
Double detached garageBright and open feelingFront officeWalk-in pantrySpacious dining area
- 28 days |
- 30 |
- 0 |
Zillow last checked:
Listing updated:
Listed by:
Kerri-lyn A Holland,
REMAX River City,
Jason R Holland,
REMAX River City
Source: RAE,MLS®#: E4493866
Facts & features
Interior
Bedrooms & bathrooms
- Bedrooms: 3
- Bathrooms: 3
- Full bathrooms: 2
- 1/2 bathrooms: 1
Primary bedroom
- Level: Upper
Heating
- Forced Air-1, Natural Gas
Cooling
- Air Conditioner
Appliances
- Included: Dishwasher-Built-In, Dryer, Refrigerator, Electric Stove, Washer
Features
- Ceiling 9 ft., Closet Organizers
- Flooring: Carpet, Ceramic Tile, Hardwood
- Windows: Vinyl Windows
- Basement: Full, Unfinished
- Fireplace features: Gas
Interior area
- Total structure area: 1,770
- Total interior livable area: 1,770 sqft
Video & virtual tour
Property
Parking
- Total spaces: 4
- Parking features: Double Garage Detached, Garage Control, Garage Opener
- Garage spaces: 2
Features
- Levels: 2 Storey,2
- Patio & porch: Deck
- Exterior features: Landscaped, Low Maintenance Landscape, Playground Nearby
- Pool features: Community, Public Swimming Pool
- Fencing: Fenced
Lot
- Size: 3,700 Square Feet
- Features: Flat Site, Landscaped, Low Maintenance Landscape, Playground Nearby, Near Public Transit, Schools, Shopping Nearby, Public Transportation, Infill Property
Construction
Type & style
- Home type: SingleFamily
- Property subtype: Single Family Residence
Materials
- Foundation: Concrete Perimeter
- Roof: Asphalt
Condition
- Year built: 2017
Community & HOA
Community
- Features: Ceiling 9 ft., Closet Organizers, Deck
- Security: Smoke Detector(s), Detectors Smoke
Location
- Region: Edmonton
Financial & listing details
- Price per square foot: C$327/sqft
- Date on market: 6/16/2026
- Ownership: Private
Kerri-lyn A Holland
Kerri-lyn A Holland
By pressing Contact Agent, you agree that the real estate professional identified above may call/text you about your search, which may involve use of automated means and pre-recorded/artificial voices. You don't need to consent as a condition of buying any property, goods, or services. Message/data rates may apply. You also agree to our Terms of Use. Zillow does not endorse any real estate professionals. We may share information about your recent and future site activity with your agent to help them understand what you're looking for in a home.
Price history
Price history is unavailable.
Public tax history
Tax history is unavailable.
Climate risks
Neighborhood: Sherwood
Nearby schools
GreatSchools rating
No schools nearby
We couldn't find any schools near this home.
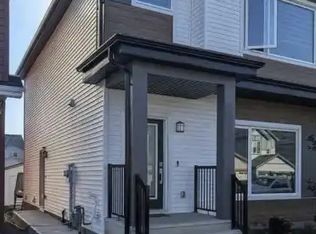
- C$--2 bd1 ba750 sqft9335 152nd St NW #1A, Edmonton, AB T5R1M8Off Market
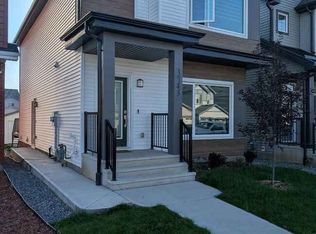
- C$--2 bd1 ba750 sqft9335 152nd St NW #B, Edmonton, AB T5R1M8Off Market
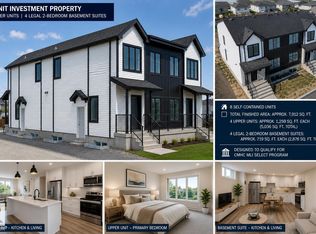
- C$2,250,0003 bd12 ba5k sqft9233 152nd St NW, Edmonton, AB T5R1K4For Sale
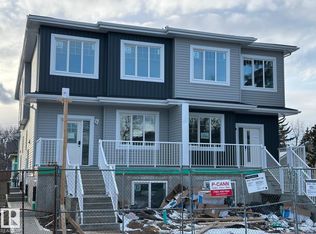
- C$2,499,9003 bd3 ba5.2k sqft9214 152nd St NW, Edmonton, AB T5R1K4For Sale
- C$529,0003 bd1 ba1.3k sqft9402 153rd St NW, Edmonton, AB T5R1R3For Sale
- C$--3 bd1 ba900 sqft14941 93rd Ave NW #14941B, Edmonton, AB T5R5H1Off Market
- C$2,350,00010 bd12 ba5.9k sqft14930 94th Ave NW, Edmonton, AB T5R5K4For Sale
- C$359,9003 bd2 ba667 sqft9209 150th St NW, Edmonton, AB T5R1G4For Sale
Similar homes
- C$579,9003 bd3 ba1.7k sqft9628 221st St NW, Edmonton, AB T5T 4N7For Sale
 MLS ID #E4494211, Sahib Khurana, Sterling Real Estate. RAE
 - C$584,9003 bd3 ba1.9k sqft2690 Kirkland Link SW, Edmonton, AB T6W 2R5For Sale
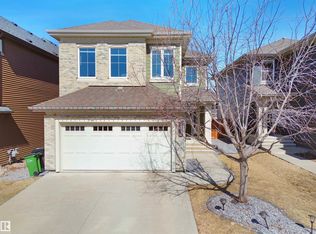 MLS ID #E4497775, Shafin Devji, MaxWell Polaris. RAE
 - C$499,0003 bd3 ba1.5k sqft10326 160th St NW, Edmonton, AB T5P 3G3For Sale
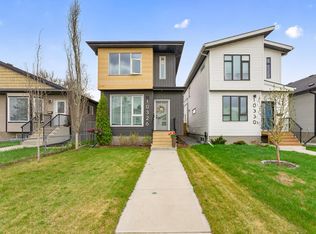 MLS ID #E4489280, Jodi Netelenbos, Century 21 Masters. RAE
 - C$548,9004 bd4 ba1.5k sqft16635 30th Ave SW, Edmonton, AB T6W 4P9For Sale
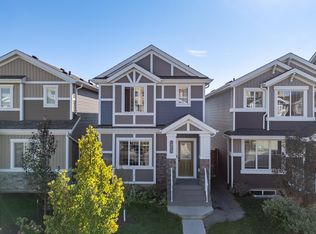 MLS ID #E4498208, Louise M James, Royal LePage Prestige Realty. RAE
 - C$584,9003 bd3 ba1.9k sqft3898 Robins Cres NW, Edmonton, AB T5S 0M9For SaleMLS ID #E4492183, Terry A Townsend, NOW Real Estate Group. RAE
- C$579,9004 bd4 ba1.7k sqft3306 Hilton Cres NW, Edmonton, AB T6M 0N4For SaleMLS ID #E4488102, Loida Lumanlan, REMAX River City. RAE
- C$539,9003 bd3 ba1.6k sqft3911 Claxton Loop SW, Edmonton, AB T6W 1Y6For SaleMLS ID #E4497601, Anthony Trang, MaxWell Progressive. RAE
- C$554,9003 bd3 ba1.7k sqft9923 222nd St NW, Edmonton, AB T5T 7J1For SaleMLS ID #E4492386, Abdullah Ewaz, MaxWell Polaris. RAE
- C$569,9995 bd4 ba1.6k sqft9823 227th St NW, Edmonton, AB T5T 7T9For SaleMLS ID #E4498473, Paulose Kuriakose, Confident Realty Inc. RAE
- C$600,0006 bd4 ba1.8k sqft20007 15th Ave NW, Edmonton, AB T6M 1L6For SaleMLS ID #E4496858, Mack Karwacki, Black Sheep Realty. RAE
- C$639,8004 bd3 ba1.9k sqft1057 Coopers Hawk Link NW, Edmonton, AB T5S 0M2For SaleMLS ID #E4496676, Joshua T Currie, MaxWell Challenge Realty. RAE
- C$659,9004 bd4 ba2k sqft9664 223rd St NW, Edmonton, AB T5T 7B7For SaleMLS ID #E4494225, Mina D Gayed, Real Broker. RAE
- C$630,0003 bd3 ba1.9k sqft2128 Graydon Hill Cres SW, Edmonton, AB T6W 4K6For SaleMLS ID #E4489978, Marc Tessier, RE/MAX Elite. RAE
- C$499,9003 bd3 ba1.5k sqft15927 13th Ave SW, Edmonton, AB T6W 3N6For SaleMLS ID #E4493157, Thomas B Scott, REMAX River City. RAE
- C$475,0003 bd3 ba1.5k sqft2132 Glenridding Way SW, Edmonton, AB T6W 2H4For SaleMLS ID #E4496688, Chris Proctor, Real Broker. RAE
- C$700,0004 bd4 ba2.2k sqft2716 202nd St NW, Edmonton, AB T6M 2Y1For SaleMLS ID #E4497659, Rachel L Igarta, Century 21 All Stars Realty Ltd. RAE
- C$629,9003 bd3 ba2.2k sqft3807 Claxton Close SW, Edmonton, AB T6W 1Y5For SaleMLS ID #E4496758, Shi Chang, MaxWell Polaris. RAE
- C$492,5003 bd3 ba1.6k sqft2533 Price Way SW, Edmonton, AB T6W 3V9For SaleMLS ID #E4495039, Marc Tessier, RE/MAX Elite. RAE
- C$469,9003 bd3 ba1.5k sqft20935 95th Ave NW, Edmonton, AB T5T 7J6For SaleMLS ID #E4495645, Carson Langridge, Real Broker. RAE
- C$712,5004 bd4 ba2.3k sqft8708 207th St NW, Edmonton, AB T5T 6Y1For SaleMLS ID #E4493542, Chris Proctor, Real Broker. RAE
