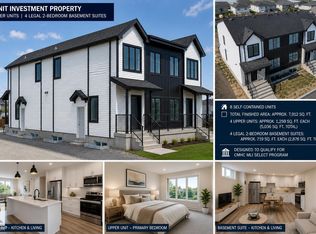
RARE TURNKEY MULTI-FAMILY INVESTMENT OPPORTUNITY! This BRAND-NEW 4-PLEX offers an exceptional 9-UNIT rental configuration, including FOUR 3-BEDROOM MAIN UNITS, FOUR LEGAL 1-BEDROOM BASEMENT SUITES with 9' CEILINGS, and a SELF-CONTAINED 1-BEDROOM GARAGE SUITE above the detached 4-CAR GARAGE. Each main unit features 3 BEDROOMS, 2.5 BATHROOMS, including a PRIMARY ENSUITE, plus an open-concept kitchen, dining, and living area. Built for long-term durability and tenant appeal, every suite enjoys a PRIVATE ENTRANCE and SEPARATE IN-SUITE LAUNDRY. Premium finishes throughout include QUARTZ COUNTERTOPS, LUXURY VINYL PLANK FLOORING, and modern cabinetry. The detached garage provides four individually accessed stalls, creating additional tenant convenience and revenue potential. An outstanding opportunity to acquire a NEW CONSTRUCTION income-producing asset designed for strong cash flow, low maintenance, and long-term appreciation.
For sale
C$2,350,000
14930 94th Ave NW, Edmonton, AB T5R 5K4
10beds
5,922sqft
Quadruplex, 4PLEX
Built in 2026
-- sqft lot
$-- Zestimate®
C$397/sqft
C$-- HOA
What's special
Separate in-suite laundryQuartz countertopsLuxury vinyl plank flooringModern cabinetry
- 117 days
- 12
- 3
Zillow last checked:
Listing updated:
Listed by:
Calvin R Hexter,
Exp Realty
Source: RAE,MLS®#: E4495255
Facts & features
Interior
Bedrooms & bathrooms
- Bedrooms: 10
- Bathrooms: 12
- Full bathrooms: 12
Primary bedroom
- Level: Upper
Heating
- Forced Air-2, Natural Gas, HRV System
Appliances
- Included: See Remarks, Gas Water Heater
Features
- Flooring: Non-Ceramic Tile, Vinyl Plank
- Windows: Vinyl Windows
- Basement: Full, Finished, 9 ft. Basement Ceiling, 9 ft. Basement Ceiling
Interior area
- Total structure area: 5,922
- Total interior livable area: 5,922 sqft
Property
Parking
- Total spaces: 4
- Parking features: Quad or More Detached
- Garage spaces: 4
Features
- Levels: 2 Storey,3
- Exterior features: Playground Nearby
Lot
- Size: 7,383 Square Feet
- Features: Corner Lot, Playground Nearby, Near Public Transit, Schools, Shopping Nearby, See Remarks, Public Transportation
Construction
Type & style
- Home type: MultiFamily
- Property subtype: Quadruplex, 4PLEX
- Attached to another structure: Yes
Materials
- Foundation: Concrete Perimeter
- Roof: Asphalt
Condition
- Year built: 2026
Community & HOA
Community
- Features: Hot Water Natural Gas, See Remarks, HRV System
- Security: Carbon Monoxide Detectors, Smoke Detector(s), Detectors Smoke
Location
- Region: Edmonton
Financial & listing details
- Price per square foot: C$397/sqft
- Date on market: 6/23/2026
- Ownership: Private
Price history
Price history is unavailable.
Public tax history
Tax history is unavailable.
Climate risks
Neighborhood: Sherwood
Nearby schools
GreatSchools rating
No schools nearby
We couldn't find any schools near this home.
Similar homes
- C$2,250,00010 bd12 ba5k sqft9233 152nd St NW, Edmonton, AB T5R 1K4For Sale
 MLS ID #E4494863, Amandeep Chohan, MaxWell Polaris. RAE
- C$2,350,00010 bd12 ba8.5k sqft5245 21a Ave SW #5239, Edmonton, AB T6X 1X5For Sale
 MLS ID #E4510045, Dustin Batuik, Sterling Real Estate. RAE
- C$2,089,0008 bd12 ba5.3k sqft9945 154th St NW, Edmonton, AB T5P 2G8For Sale
 MLS ID #E4508244, Calvin R Hexter, Exp Realty. RAE
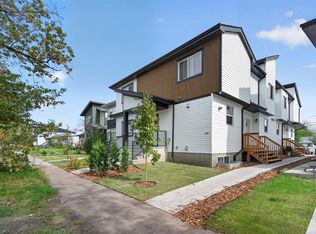
- C$2,199,00010 bd12 ba4.6k sqft10915 159th St NW, Edmonton, AB T5P 3B9For Sale
 MLS ID #E4501536, Calvin R Hexter, Exp Realty. RAE
