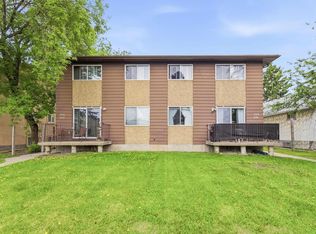
Rare 5-unit income property in Cromdale, backing onto Rat Creek with views of downtown and the stadium. This brand-new front-back duplex offers 2 three-storey upper units (3 bedrooms + loft each), 2 one-bedroom basement suites, and a 2-bedroom garage suite—all with separate entrances. Upper units feature spacious layouts with covered patios off the loft level. The garage suite also includes a balcony overlooking Rat Creek. Ideal for investors or multi-generational living. Situated on a longer lot with ample parking, including an oversized double detached garage, rear parking pad, and additional street parking—an exceptional feature for tenants. Projected rental income of approximately $8,000–$9,000/month (buyer to verify), offering strong cash flow potential. Conveniently located near Concordia University of Edmonton, transit, and major amenities.
For sale
C$1,299,000
7927 112s Ave NW, Edmonton, AB T5B 2J7
10beds
5,360sqft
Duplex, Duplex Front and Back
Built in 2026
-- sqft lot
$-- Zestimate®
C$242/sqft
C$-- HOA
What's special
Brand-new front-back duplexSpacious layoutsBalcony overlooking rat creekOversized double detached garageRear parking padAdditional street parking
- 109 days |
- 24 |
- 2 |
Zillow last checked:
Listing updated:
Listed by:
Sukhi S Dhaliwal,
MaxWell Polaris
Source: RAE,MLS®#: E4480743
Facts & features
Interior
Bedrooms & bathrooms
- Bedrooms: 10
- Bathrooms: 9
- Full bathrooms: 7
- 1/2 bathrooms: 2
Primary bedroom
- Level: Upper
Heating
- Forced Air-2, Natural Gas, HRV System
Appliances
- Included: Dishwasher-Built-In, Exhaust Fan, Microwave Hood Fan, Electric Cooktop, Gas Cooktop, Second Refrigerator, Second Stove, Second Dishwasher, Gas Water Heater, Tankless Water Heater
Features
- Bar, Ceiling 9 ft., Closet Organizers, Insulation-Upgraded, No Animal Home, No Smoking Home, Storage, Wet Bar
- Flooring: Carpet, Ceramic Tile, Hardwood
- Basement: Full, Finished, 9 ft. Basement Ceiling, 9 ft. Basement Ceiling
Interior area
- Total structure area: 5,360
- Total interior livable area: 5,360 sqft
Property
Parking
- Total spaces: 4
- Parking features: 2 Outdoor Stalls, Double Garage Detached, Heated Garage, Oversized, Parking Pad, Rear Drive Access, Garage Control, Garage Opener
- Garage spaces: 2
- Has uncovered spaces: Yes
Features
- Levels: 3 Storey,4
- Patio & porch: Patio
- Exterior features: Backs Onto Park/Trees, Exterior Walls- 2"x6"
- Has view: Yes
- View description: Ravine View, River Valley View, City, Downtown, View City, View Downtown
- Has water view: Yes
- Water view: Ravine View,River Valley View
- Waterfront features: Creek
Lot
- Size: 4,951 Square Feet
- Features: Backs Onto Park/Trees, Flat Site, Near Golf Course, Near Public Transit, Schools, Shopping Nearby, Golf Nearby, Public Transportation
Construction
Type & style
- Home type: MultiFamily
- Property subtype: Duplex, Duplex Front and Back
- Attached to another structure: Yes
Materials
- Foundation: Concrete Perimeter, Grade Beam, Pillar/Post/Pier
- Roof: Asphalt
Condition
- Year built: 2026
Community & HOA
Community
- Features: Bar, Ceiling 9 ft., Closet Organizers, Exterior Walls- 2"x6", Hot Water Natural Gas, Hot Water Tankless, Insulation-Upgraded, No Animal Home, No Smoking Home, Patio, Storage-In-Suite, Wet Bar, HRV System, Natural Gas BBQ Hookup
Location
- Region: Edmonton
Financial & listing details
- Price per square foot: C$242/sqft
- Date on market: 4/6/2026
- Ownership: Private
Sukhi S Dhaliwal
Sukhi S Dhaliwal
By pressing Contact Agent, you agree that the real estate professional identified above may call/text you about your search, which may involve use of automated means and pre-recorded/artificial voices. You don't need to consent as a condition of buying any property, goods, or services. Message/data rates may apply. You also agree to our Terms of Use. Zillow does not endorse any real estate professionals. We may share information about your recent and future site activity with your agent to help them understand what you're looking for in a home.
Price history
Price history is unavailable.
Public tax history
Tax history is unavailable.
Climate risks
Neighborhood: Cromdale
Nearby schools
GreatSchools rating
No schools nearby
We couldn't find any schools near this home.
- C$1,4502 bd1 ba882 sqft7915 112th Ave NW #102, Edmonton, AB T5B0E7For Rent
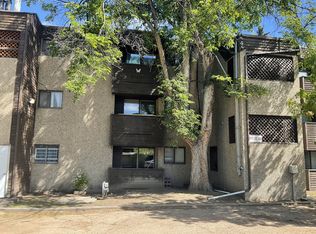
- C$99,5001 bd1 ba738 sqft7915 112th Ave NW #201, Edmonton, AB T5B0E7For Sale

- C$1,150,0005 bd4 ba2.8k sqft7931 112s Ave NW, Edmonton, AB T5B2J7For Sale
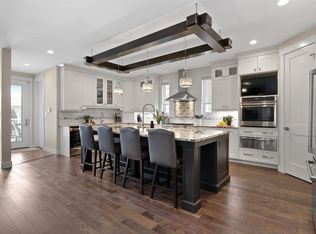
- C$142,5002 bd2 ba854 sqft11214 80th St NW #105, Edmonton, AB T5B4X5For Sale
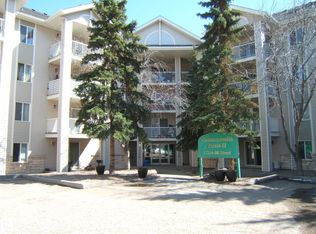
- C$--2 bd1 ba843 sqft11214 80th St NW, Edmonton, AB T5B4X5Off Market
- C$159,9002 bd2 ba844 sqft11214 80th St NW #112, Edmonton, AB T5B4X5For Sale
- C$155,0002 bd1 ba845 sqft11214 80th St NW #414, Edmonton, AB T5B4X5For Sale
- C$136,9002 bd2 ba861 sqft11218 80th St NW #204, Edmonton, AB T5B4V9For Sale
Similar homes
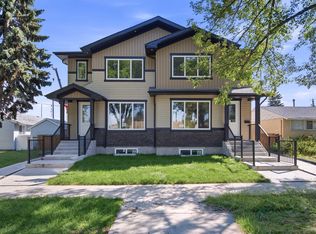
- C$1,275,00010 bd11 ba4.1k sqft9 128th Ave NW #10707, Edmonton, AB T5E 0H2For Sale
 MLS ID #E4500258, Calvin R Hexter, Exp Realty. RAE
 - C$1,289,90010 bd9 ba3k sqft10815 152nd St NW, Edmonton, AB T5P 1Z4For Sale
 MLS ID #E4495920, Alshan Sabz Ali Vand, Sable Realty. RAE
 - C$940,00010 bd8 ba5k sqft7121 80th Ave NW #7115, Edmonton, AB T6B 0C7For Sale
 MLS ID #E4493118, Marcel J de Moissac, RE/MAX Elite. RAE
 - C$1,190,0008 bd7 ba3.6k sqft304 33rd Ave NW, Edmonton, AB T6T 2V8For Sale
 MLS ID #E4500185, Vikaas K Kwatra, smartPRO Realty. RAE
 - C$989,90010 bd8 ba3.7k sqft12224 88th St NW, Edmonton, AB T5B 3S8For SaleMLS ID #E4493266, Tiara Anderson, Logic Realty. RAE
- C$1,299,0007 bd7 ba3.8k sqft926 Hollingsworth Bnd NW, Edmonton, AB T6R 3L3For SaleMLS ID #E4492456, Adam J Benke, Real Broker. RAE
- C$975,0009 bd5 ba3k sqft10017 113th St NW, Edmonton, AB T5K 1N9For SaleMLS ID #E4491790, Dustin Batuik, Sterling Real Estate. RAE
- C$1,389,9007 bd5 ba3.1k sqft9746 153rd St NW, Edmonton, AB T5P 2A5For SaleMLS ID #E4496015, Pia Liberty Velasco, REMAX River City. RAE
- C$1,498,8008 bd6 ba2.6k sqft6920/6922 106th St NW, Edmonton, AB T6H 2W1For SaleMLS ID #E4489813, Mani Bagga, Royal Lepage Magna. RAE
- C$1,199,9007 bd4 ba2.9k sqft607 Butterworth Wynd NW, Edmonton, AB T6R 2G8For SaleMLS ID #E4485916, Henry Han, Century 21 Masters. RAE
- C$1,245,0007 bd7 ba3.6k sqft16608 9th St NE, Edmonton, AB T5Y 0P6For SaleMLS ID #E4491188, Deepak Chopra, E4 Realty. RAE
- C$1,100,0007 bd4 ba2.8k sqft7429 162nd Ave NW, Edmonton, AB T5Z 3S7For SaleMLS ID #E4487044, Greg Steele, RE/MAX Excellence. RAE
- C$1,749,90010 bd10 ba3.7k sqft11445 79th Ave NW, Edmonton, AB T6G 0P5For SaleMLS ID #E4489009, Fan Yang, Mozaic Realty Group. RAE
- C$1,150,0008 bd5 ba2.8k sqft9512 154th St NW, Edmonton, AB T5P 2E9For SaleMLS ID #E4486590, Bernie A Krec, Royal Lepage Arteam Realty. RAE
- C$1,299,9007 bd4 ba3.1k sqft4476 Suzanna Cres SW, Edmonton, AB T6X 0Y5For SaleMLS ID #E4490178, Sarah J Leib, REMAX River City. RAE
- C$1,284,5007 bd7 ba3.9k sqft8118 Orchards Grn SW, Edmonton, AB T6X 2N5For SaleMLS ID #E4483613, Jappy Juneja, RE/MAX Excellence. RAE
- C$1,399,9007 bd5 ba3.2k sqft4464 Suzanna Cres SW, Edmonton, AB T6X 0Y5For SaleMLS ID #E4489773, Ricky Aujla, Century 21 Bravo Realty. RAE
- C$1,850,00010 bd7 ba3.8k sqft10617/19/21 83rd St NW, Edmonton, AB T6A 3P1For SaleMLS ID #E4486750, Amritpal S Hunjan, REMAX River City. RAE
- C$1,299,0007 bd7 ba3.9k sqft340 33rd Ave NW, Edmonton, AB T6T 2S9For SaleMLS ID #E4488896, Sunny Basi, Exp Realty. RAE
- C$1,398,5007 bd7 ba4.4k sqft2423 Tegler Grn NW, Edmonton, AB T6R 3K2For SaleMLS ID #E4497170, Natasha Malhotra, RE/MAX Excellence. RAE
