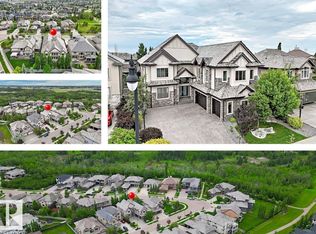
Truly a RARE FIND! Stunning custom built 2.5 storey mansion in Mckernan w/ walking distance to Mckernan LRT. You will be blown away w/ design, features & finishes of this fully finished modern home, boasting 3,770+ sqft, 10 bedrooms, 2 half baths, 8 full baths (6 ensuites) with a TRIPE garage suite & 3 separate living spaces (3 kitchens & 3 sets washer/dryer). Vinyl plank & tile throughout – NO carpet. Modern décor & premier plumbing/lighting fixtures. In Floor heating in bsmt. Main floor features DEN, gourmet kitchen w/ loads of cabinetry, lrg eating island & top of the line SS appliances, dining & living rm. Upstairs has 5 bedrooms, 5 full baths (4 ensuites), a bonus rm & laurndry rm. Primary bdrm has 4 pc spa like ensuite & lrg W/I closet. Upper flr has a loft as a kid play area & theatre rm. Separate entrance to a main flr second kitchen/living rm & basement w/ 5 bdrms, 4 baths (3 ensuite). Professionally landscaped backyard w/ triple garage & TWO bdrm garage suites.So much potential in this property!
For sale
C$1,749,900
11445 79th Ave NW, Edmonton, AB T6G 0P5
10beds
3,770sqft
Single Family Residence
Built in 2020
5,735 Square Feet Lot
$-- Zestimate®
C$464/sqft
C$-- HOA
What's special
Fully finished modern homeProfessionally landscaped backyardTriple garage
- 66 days |
- 19 |
- 0 |
Zillow last checked:
Listing updated:
Listed by:
Fan Yang,
Mozaic Realty Group,
Haijun Yan,
Mozaic Realty Group
Source: RAE,MLS®#: E4489009
Facts & features
Interior
Bedrooms & bathrooms
- Bedrooms: 10
- Bathrooms: 10
- Full bathrooms: 9
- 1/2 bathrooms: 1
Primary bedroom
- Level: Upper
Family room
- Level: Upper
- Area: 511.98
- Dimensions: 16.1 x 31.8
Heating
- Forced Air-2, Natural Gas, HRV System
Appliances
- Included: Dishwasher-Built-In, Dryer, Exhaust Fan, Refrigerator, Gas Stove, Washer, Second Dryer, Second Refrigerator, Second Stove, Second Washer, Gas Water Heater
Features
- Ceiling 9 ft., Closet Organizers, Vaulted Ceiling(s)
- Flooring: Ceramic Tile, Vinyl Plank
- Windows: Window Coverings, Vinyl Windows
- Basement: Full, Finished
Interior area
- Total structure area: 3,770
- Total interior livable area: 3,770 sqft
Property
Parking
- Total spaces: 3
- Parking features: Triple Garage Detached, Garage Control, Garage Opener
- Garage spaces: 3
Features
- Levels: 2 and Half Storey,3
- Patio & porch: Deck
- Exterior features: Landscaped, Playground Nearby, Exterior Walls- 2"x6"
- Fencing: Fenced
Lot
- Size: 5,735 Square Feet
- Features: Flat Site, Landscaped, Playground Nearby, Near Public Transit, Shopping Nearby, Public Transportation, Infill Property
Construction
Type & style
- Home type: SingleFamily
- Property subtype: Single Family Residence
Materials
- Foundation: Concrete Perimeter
- Roof: Asphalt
Condition
- Year built: 2020
Community & HOA
Community
- Features: Ceiling 9 ft., Closet Organizers, Deck, Exterior Walls- 2"x6", Hot Water Natural Gas, Smart/Program. Thermostat, Vaulted Ceiling, HRV System
- Security: Smoke Detector(s), Detectors Smoke
Location
- Region: Edmonton
Financial & listing details
- Price per square foot: C$464/sqft
- Date on market: 5/21/2026
- Ownership: Private
Fan Yang
Fan Yang
By pressing Contact Agent, you agree that the real estate professional identified above may call/text you about your search, which may involve use of automated means and pre-recorded/artificial voices. You don't need to consent as a condition of buying any property, goods, or services. Message/data rates may apply. You also agree to our Terms of Use. Zillow does not endorse any real estate professionals. We may share information about your recent and future site activity with your agent to help them understand what you're looking for in a home.
Price history
Price history is unavailable.
Public tax history
Tax history is unavailable.
Climate risks
Neighborhood: McKernan
Nearby schools
GreatSchools rating
No schools nearby
We couldn't find any schools near this home.
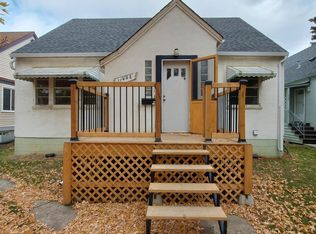
- C$649,0002 bd1 ba1.2k sqft11446 79th Ave NW, Edmonton, AB T6G0P6For Sale
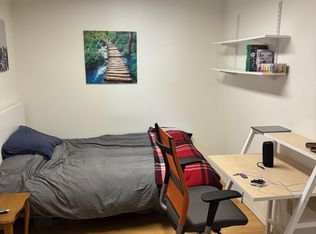
- C$--6 bd3 ba-- sqft11450 78th Ave NW, Edmonton, AB T6G0N3Off Market
- C$--2 bd1 ba779 sqft11434 79th Ave NW #BASEMENT, Edmonton, AB T6G0P6Off Market

- C$625,0008 bd2 ba1.2k sqft11428 79th Ave NW, Edmonton, AB T6G0P6For Sale

- C$--2 bd1 ba800 sqft11455 80th Ave NW #BASEMENT, Edmonton, AB T6G0R6Off Market
- C$--2 bd1 ba1k sqft11455 80th Ave NW, Edmonton, AB T6G0R6Off Market
- C$--2 bd2 ba910 sqft11450 80th Ave NW #1443437, Edmonton, AB T6G2X3Off Market
- C$--3 bd2 ba1.1k sqft11450 80th Ave NW #1410120, Edmonton, AB T6G2X3Off Market
Similar homes
- C$1,749,7227 bd6 ba3.7k sqft2807 Wheaton Dr NW, Edmonton, AB T6W 2M6For Sale
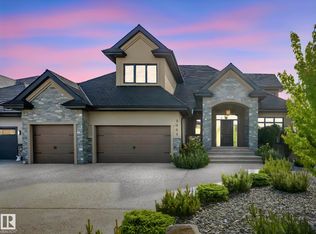 MLS ID #E4492904, Harim Ismaeil, Sterling Real Estate. RAE
 - C$1,980,0007 bd8 ba5.2k sqft8638 Saskatchewan Dr NW, Edmonton, AB T6G 2A8For Sale
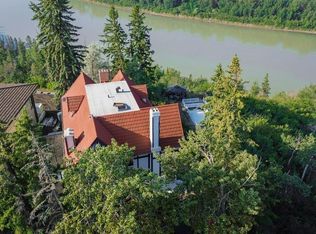 MLS ID #E4470343, Sally Munro, Century 21 Masters. RAE
 - C$1,648,8007 bd6 ba5.1k sqft5511 McLuhan Blf NW, Edmonton, AB T6R 0J4For Sale
 MLS ID #E4494570, Sid Yar, RE/MAX Excellence. RAE
 - C$1,389,9007 bd5 ba3.1k sqft9746 153rd St NW, Edmonton, AB T5P 2A5For Sale
 MLS ID #E4496015, Pia Liberty Velasco, REMAX River City. RAE
 - C$1,888,8007 bd5 ba4.4k sqft1144 119th St NW, Edmonton, AB T6J 7H7For SaleMLS ID #E4482312, Mani Bagga, Royal Lepage Magna. RAE
- C$1,650,0008 bd6 ba3.7k sqft4416 Suzanna Cres SW, Edmonton, AB T6X 0Y4For SaleMLS ID #E4489923, Jasmine L Roth, MaxWell Polaris. RAE
- C$875,00010 bd4 ba1.9k sqft7606 75th St NW #7604, Edmonton, AB T6C 2E9For SaleMLS ID #E4500633, Mark B Wilbert, CIR Realty. RAE
- C$1,299,0007 bd7 ba3.8k sqft926 Hollingsworth Bnd NW, Edmonton, AB T6R 3L3For SaleMLS ID #E4492456, Adam J Benke, Real Broker. RAE
- C$1,595,0007 bd6 ba3.7k sqft2029 89b St SW, Edmonton, AB T6X 0R9For SaleMLS ID #E4488636, Yad Dhillon, Nationwide Realty Corp. RAE
- C$1,150,0008 bd5 ba2.8k sqft9512 154th St NW, Edmonton, AB T5P 2E9For SaleMLS ID #E4486590, Bernie A Krec, Royal Lepage Arteam Realty. RAE
- C$1,500,0007 bd5 ba4.4k sqft727 Hetu Ln NW, Edmonton, AB T6R 2W9For SaleMLS ID #E4496847, Elizabeth W Schellenberg, RE/MAX Real Estate. RAE
- C$1,199,9007 bd4 ba2.9k sqft607 Butterworth Wynd NW, Edmonton, AB T6R 2G8For SaleMLS ID #E4485916, Henry Han, Century 21 Masters. RAE
- C$1,498,8008 bd6 ba2.6k sqft6920/6922 106th St NW, Edmonton, AB T6H 2W1For SaleMLS ID #E4489813, Mani Bagga, Royal Lepage Magna. RAE
- C$1,398,5007 bd7 ba4.4k sqft2423 Tegler Grn NW, Edmonton, AB T6R 3K2For SaleMLS ID #E4497170, Natasha Malhotra, RE/MAX Excellence. RAE
- C$1,190,0008 bd7 ba3.6k sqft304 33rd Ave NW, Edmonton, AB T6T 2V8For SaleMLS ID #E4500185, Vikaas K Kwatra, smartPRO Realty. RAE
- C$1,399,9007 bd5 ba3.2k sqft4464 Suzanna Cres SW, Edmonton, AB T6X 0Y5For SaleMLS ID #E4489773, Ricky Aujla, Century 21 Bravo Realty. RAE
- C$1,670,0007 bd6 ba5.2k sqft10812 5th Ave SW, Edmonton, AB T6W 1A2For SaleMLS ID #E4470163, Yue Wang, Century 21 Leading. RAE
- C$1,850,00010 bd7 ba3.8k sqft10617/19/21 83rd St NW, Edmonton, AB T6A 3P1For SaleMLS ID #E4486750, Amritpal S Hunjan, REMAX River City. RAE
- C$1,858,88810 bd12 ba3.7k sqft11347 111th Ave NW, Edmonton, AB T5G 0C8For SaleMLS ID #E4469231, Jas Ahluwalia, Real Broker. RAE
- C$1,075,00010 bd4 ba2.4k sqft8524 84th Ave NW #8522, Edmonton, AB T6C 1C9For SaleMLS ID #E4496040, Mike W Brattland, MaxWell Devonshire Realty. RAE
