It’s a rare redevelopment or renovation opportunity on one the best river lot in the city. Indulge your creative ideas of essence of luxury living with this secluded, one-of-a-kind estate nestled in the prestigious Windsor Park enclave. Breathtaking panoramic views that stretches across the North Saskatchewan River, this residence boasts 8 bedrooms & 8 baths total 6456 SQ FT. The main level unfolds to reveal a spacious living room adorned with a fireplace, flowing into a sunroom. The kitchen features ample cabinetry and counter space alongside a quaint dining area, and the expansive formal dining room offers a picturesque backdrop. Outside, your private oasis awaits. Lounge by the pool, unwind in the hot tub on the patio while enjoying the unparalleled views surrounding you. Perfectly positioned in a prime location, this estate affords easy access to the Royal Mayfair Golf Course and the University of Alberta, ensuring convenience at your fingertips. Make the move today.
For sale
C$1,980,000
8638 Saskatchewan Dr NW, Edmonton, AB T6G 2A8
7beds
5,278sqft
Single Family Residence
Built in 1912
0.39 Acres Lot
$-- Zestimate®
C$375/sqft
C$-- HOA
What's special
Quaint dining areaPrivate oasis awaitsLounge by the poolUnparalleled views surrounding you
- 191 days |
- 164 |
- 3 |
Zillow last checked:
Listing updated:
Listed by:
Sally Munro,
Century 21 Masters
Source: RAE,MLS®#: E4470343
Facts & features
Interior
Bedrooms & bathrooms
- Bedrooms: 7
- Bathrooms: 8
- Full bathrooms: 5
- 1/2 bathrooms: 3
Primary bedroom
- Level: Upper
Family room
- Level: Main
- Area: 557.7
- Dimensions: 16.9 x 33
Heating
- Forced Air-1, Natural Gas
Appliances
- Included: Dishwasher-Built-In, Dryer, Refrigerator, Electric Stove, Washer
Features
- Sauna, Sunroom
- Flooring: Carpet, Laminate Flooring
- Windows: Window Coverings
- Basement: Full, Finished
Interior area
- Total structure area: 5,278
- Total interior livable area: 5,278 sqft
Video & virtual tour
Property
Parking
- Total spaces: 2
- Parking features: Double Garage Attached, Garage Control, Garage Opener
- Attached garage spaces: 2
Features
- Levels: 3 Storey,3
- Patio & porch: Patio
- Exterior features: Landscaped, Private Setting
- Pool features: Outdoor Pool, Pool-Outdoor
- Has view: Yes
- View description: Ravine View, River Valley View, River, City, Downtown, River View, View City, View Downtown
- Has water view: Yes
- Water view: Ravine View,River Valley View,River View
- Waterfront features: Waterfront, Waterfront Property
Lot
- Size: 0.39 Acres
- Features: Cul-De-Sac, Environmental Reserve, Near Golf Course, Landscaped, Private, Golf Nearby
- Residential vegetation: Fruit Trees/Shrubs
Construction
Type & style
- Home type: SingleFamily
- Property subtype: Single Family Residence
Materials
- Foundation: Concrete Perimeter
- Roof: Metal
Condition
- Year built: 1912
Community & HOA
Community
- Features: Patio, Sauna; Swirlpool; Steam, Sunroom
Location
- Region: Edmonton
Financial & listing details
- Price per square foot: C$375/sqft
- Date on market: 1/17/2026
- Ownership: Private
Sally Munro
Sally Munro
By pressing Contact Agent, you agree that the real estate professional identified above may call/text you about your search, which may involve use of automated means and pre-recorded/artificial voices. You don't need to consent as a condition of buying any property, goods, or services. Message/data rates may apply. You also agree to our Terms of Use. Zillow does not endorse any real estate professionals. We may share information about your recent and future site activity with your agent to help them understand what you're looking for in a home.
Price history
Price history is unavailable.
Public tax history
Tax history is unavailable.
Climate risks
Neighborhood: Windsor Park
Nearby schools
GreatSchools rating
No schools nearby
We couldn't find any schools near this home.
- C$950,0008,983.551 Square Feet8715 Saskatchewan Dr NW, Edmonton, AB T6G2A9Lot/Land

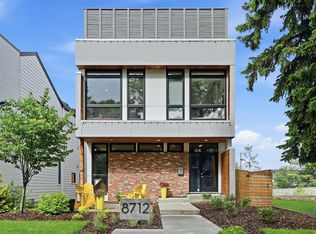
- C$2,575,0004 bd4 ba2.5k sqft8712 120th St NW, Edmonton, AB T6G1X3For Sale
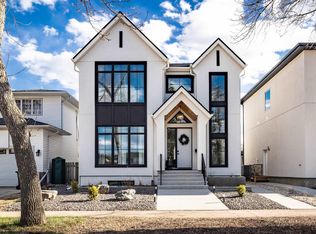
- C$1,598,0003 bd3 ba2.5k sqft8350 120th St NW, Edmonton, AB T6G1X7For Sale
- C$3,299,0005 bd9 ba5.7k sqft8914 120th St NW, Edmonton, AB T6G1X5For Sale

- C$2,849,9005 bd5 ba4.2k sqft8927 120th St NW, Edmonton, AB T6G1X6For Sale
- C$1,395,0004 bd3 ba1.5k sqft8935 120th St NW, Edmonton, AB T6G1X6For Sale
- C$1,250,0004 bd3 ba1.5k sqft9002 120th St NW, Edmonton, AB T6G1X7For Sale
- C$---- bd1 ba360 sqft8715 118th St NW #1477814, Edmonton, AB T6G1T4Off Market
Similar homes
- C$1,950,0004 bd3 ba4.1k sqft7415 Saskatchewan Dr NW, Edmonton, AB T6G 2A5For Sale
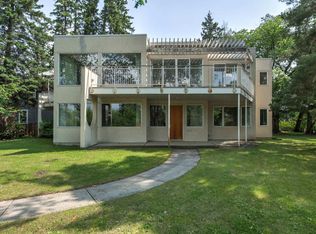 MLS ID #E4496831, Edward J Lastiwka, Royal LePage Noralta Real Estate. RAE
 - C$1,888,8007 bd5 ba4.4k sqft1144 119th St NW, Edmonton, AB T6J 7H7For Sale
 MLS ID #E4482312, Mani Bagga, Royal Lepage Magna. RAE
 - C$1,699,0006 bd4 ba4.2k sqft154 Osland Dr NW, Edmonton, AB T6R 2A1For Sale
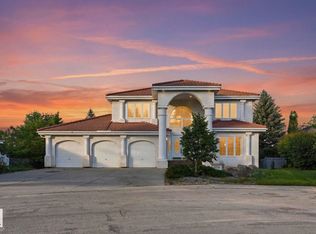 MLS ID #E4495900, Kaitlyn A Gottlieb, Real Broker. RAE
 - C$1,795,0004 bd6 ba2.9k sqft14643 92a Ave NW, Edmonton, AB T5R 5E5For Sale
 MLS ID #E4497839, Clara Olafson, REMAX River City. RAE
 - C$2,548,0006 bd7 ba4.4k sqft12420 Grand View Dr NW, Edmonton, AB T6H 4K4For SaleMLS ID #E4485322, Edward J Lastiwka, Royal LePage Noralta Real Estate. RAE
- C$1,988,0005 bd5 ba3.7k sqft6307 125th St NW, Edmonton, AB T6H 3V8For SaleMLS ID #E4491293, June Wu, Mozaic Realty Group. RAE
- C$2,199,9005 bd6 ba5k sqft52216 Range Rd #233-50, Strathcona County, AB T8B 1C9For SaleMLS ID #E4500451, Ricky Aujla, Century 21 Bravo Realty. RAE
- C$1,795,0004 bd4 ba3.8k sqft229 Wilson Ln NW, Edmonton, AB T6M 2K8For SaleMLS ID #E4494647, Robert J Leishman, RE/MAX Excellence. RAE
- C$1,799,8885 bd4 ba4.6k sqft12428 103rd Ave NW, Edmonton, AB T5N 0R3For SaleMLS ID #E4469902, Jeffrey Keasey, Century 21 Masters. RAE
- C$1,750,0004 bd4 ba3.7k sqft260 Windermere Dr NW, Edmonton, AB T6W 0S4For SaleMLS ID #E4489580, John A Connor, RE/MAX Excellence. RAE
- C$1,820,0006 bd7 ba4.2k sqft3503 Watson Point E, Edmonton, AB T6W 0P3For SaleMLS ID #E4497770, Henry Han, Century 21 Masters. RAE
- C$1,749,90010 bd10 ba3.7k sqft11445 79th Ave NW, Edmonton, AB T6G 0P5For SaleMLS ID #E4489009, Fan Yang, Mozaic Realty Group. RAE
- C$2,190,0004 bd5 ba4.3k sqft116 Windermere Cres NW, Edmonton, AB T6W 0S3For SaleMLS ID #E4491990, Taylor J Hack, REMAX River City. RAE
- C$1,999,8884 bd5 ba3.8k sqft7216 156th St, Edmonton, AB T5R 4K8For SaleMLS ID #E4495772, Chuck Mulholland, Century 21 All Stars Realty Ltd. RAE
- C$1,948,8006 bd7 ba4.8k sqft52327 Range Road 233 #328, Strathcona County, AB T8B 1C6For SaleMLS ID #E4491254, Mani Bagga, Royal Lepage Magna. RAE
- C$2,849,9005 bd5 ba4.2k sqft8927 120th St NW, Edmonton, AB T6G 1X6For SaleMLS ID #E4483358, Paul E McPhail, MaxWell Progressive. RAE
- C$1,899,9005 bd7 ba4.5k sqft2464 Cameron Ravine Dr NW, Edmonton, AB T6M 0L3For SaleMLS ID #E4485250, Michael A Pavone, RE/MAX Elite. RAE
- C$1,699,0005 bd6 ba3.8k sqft138 Twin Brooks Cv NW, Edmonton, AB T6J 6Y2For SaleMLS ID #E4493164, Nicole A Etcheverry, Blackmore Real Estate. RAE
- C$2,250,0004 bd4 ba3.1k sqft4804 154th St NW, Edmonton, AB T6H 5K7For SaleMLS ID #E4447100, Ron Dickson, Sotheby's International Realty Canada. RAE
- C$1,569,0006 bd5 ba5.6k sqft4103 Westcliff Heath SW, Edmonton, AB T6W 0X9For SaleMLS ID #E4499161, Fan Yang, Mozaic Realty Group. RAE
