A modern masterpiece in one of Edmonton's most prestigious neighbourhoods, this stunning home offers the finest build quality with 7,500sqft of living space, 6beds/9baths & legal basement suite. The interior blends functionality with luxury! A 4-storey floating glass staircase, glass walls, skylights & plentiful windows allow light to flow through the home, The main floor design, spacious great room, elegant dining room & large kitchens were designed for entertaining. A bright main-floor office boosts productivity while a 3 seasons covered patio w/gas table top calms the senses after a long day. Second level offers a big family/games room, 3 beds + laundry. The owners retreat on the top-level includes a patio, views of the river valley & large walk-in & ensuite. The basement includes a climate controlled cellar, bar & games room. All appliances are top-of-the-line - no expense was spared. The stamped driveway is heated & leads to a garage with lift for 4 cars. Manicured yard with 2 fountains is tranquil!
For sale
C$3,299,000
8914 120th St NW, Edmonton, AB T6G 1X5
5beds
5,702sqft
Single Family Residence
Built in 2016
0.28 Acres Lot
$-- Zestimate®
C$579/sqft
C$-- HOA
What's special
Legal basement suiteGlass wallsSpacious great roomElegant dining roomBright main-floor officeClimate controlled cellar
- 53 days |
- 110 |
- 5 |
Zillow last checked:
Listing updated:
Listed by:
Jonathan C Hull,
2% Realty Pro
Source: RAE,MLS®#: E4496266
Facts & features
Interior
Bedrooms & bathrooms
- Bedrooms: 5
- Bathrooms: 9
- Full bathrooms: 6
- 1/2 bathrooms: 3
Primary bedroom
- Level: Upper
Family room
- Level: Upper
- Area: 509.76
- Dimensions: 23.6 x 21.6
Heating
- In Floor Heat System, Water
Cooling
- Air Conditioner, Air Conditioning-Central
Appliances
- Included: Exhaust Fan, Gas Cooktop, Wine Cooler, Second Dryer, Second Refrigerator, Second Stove, Second Washer, Second Dishwasher, Second Microwave Hood Fan, Second Built In Oven
Features
- Ceiling 9 ft., Vacuum Systems
- Flooring: Carpet, Ceramic Tile, Hardwood
- Windows: Window Coverings
- Basement: Full, Finished
- Fireplace features: Gas
Interior area
- Total structure area: 5,702
- Total interior livable area: 5,702 sqft
Video & virtual tour
Property
Parking
- Total spaces: 8
- Parking features: Heated Garage, Insulated, Oversized, Quad or More Attached, See Remarks, Garage Control
- Attached garage spaces: 4
Features
- Levels: 2 and Half Storey,4
- Exterior features: Landscaped, Low Maintenance Landscape
- Fencing: Fenced
- Has view: Yes
- View description: City, Downtown, View City, View Downtown
Lot
- Size: 0.28 Acres
- Features: Near Golf Course, Landscaped, Low Maintenance Landscape, Near Public Transit, Schools, Shopping Nearby, Golf Nearby, Public Transportation
Details
- Additional structures: Storage Shed
Construction
Type & style
- Home type: SingleFamily
- Property subtype: Single Family Residence
Materials
- Foundation: Concrete Perimeter
- Roof: Asphalt
Condition
- Year built: 2016
Community & HOA
Community
- Features: Ceiling 9 ft., Fitness Center, Rooftop Deck/Patio, Exercise Room
Location
- Region: Edmonton
Financial & listing details
- Price per square foot: C$579/sqft
- Date on market: 6/29/2026
- Ownership: Dower
Price history
Price history is unavailable.
Public tax history
Tax history is unavailable.
Climate risks
Neighborhood: Windsor Park
Nearby schools
GreatSchools rating
No schools nearby
We couldn't find any schools near this home.
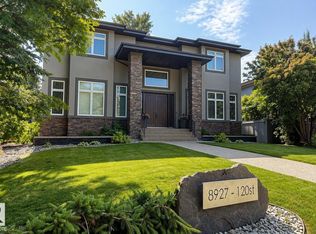
- C$2,849,9005 bd5 ba4.2k sqft8927 120th St NW, Edmonton, AB T6G1X6For Sale
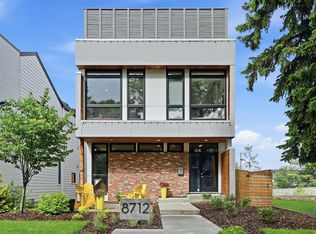
- C$2,575,0004 bd4 ba2.5k sqft8712 120th St NW, Edmonton, AB T6G1X3For Sale
- C$950,0008,983 sqft8715 Saskatchewan Dr NW, Edmonton, AB T6G2A9Lot/Land

- C$2,150,0003 bd4 ba3.1k sqft9010 120th St NW, Edmonton, AB T6G1X7For Sale

- C$1,199,9003 bd2 ba1.4k sqft11807 91st Ave NW, Edmonton, AB T6G1B1For Sale
- C$4,299,0008 bd6 ba6.4k sqft9035 Saskatchewan Dr NW, Edmonton, AB T6G2B2For Sale
- C$1,980,0007 bd8 ba5.2k sqft8638 Saskatchewan Dr NW, Edmonton, AB T6G2A8For Sale
- C$1,150,0005 bd4 ba2.2k sqft9107 118th St NW, Edmonton, AB T6G1T6For Sale
Similar homes
- C$2,849,9005 bd5 ba4.2k sqft8927 120th St NW, Edmonton, AB T6G 1X6For SaleMLS ID #E4502479, Paul E McPhail, MaxWell Progressive. RAE
- C$3,200,0004 bd5 ba5k sqft11 Wellington Cres NW, Edmonton, AB T5N 3V2For Sale
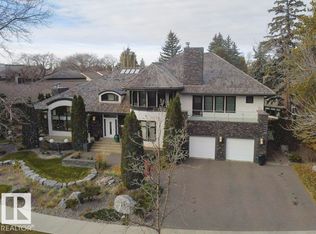 MLS ID #E4479566, Sally Munro, Century 21 Masters. RAE
 - C$4,299,0008 bd6 ba6.4k sqft9035 Saskatchewan Dr NW, Edmonton, AB T6G 2B2For Sale
 MLS ID #E4496925, Michelle A Plach, HonestDoor Inc. RAE
 - C$4,190,0007 bd9 ba5.6k sqft11823 Saskatchewan Dr NW, Edmonton, AB T6G 2B6For Sale
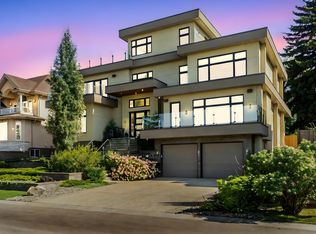 MLS ID #E4456799, Kerry Singh, Century 21 Masters. RAE
 - C$2,548,0006 bd7 ba4.4k sqft12420 Grand View Dr NW, Edmonton, AB T6H 4K4For SaleMLS ID #E4485322, Edward J Lastiwka, Royal LePage Noralta Real Estate. RAE
- C$2,150,0003 bd4 ba3.1k sqft9010 120th St NW, Edmonton, AB T6G 1X7For SaleMLS ID #E4489044, Marcel E Tessier, RE/MAX Elite. RAE
- C$2,798,0006 bd5 ba7.4k sqft1128 119th St NW, Edmonton, AB T6J 7H7For SaleMLS ID #E4480008, Sally Munro, Century 21 Masters. RAE
- C$1,980,0007 bd8 ba5.2k sqft8638 Saskatchewan Dr NW, Edmonton, AB T6G 2A8For SaleMLS ID #E4501779, Sally Munro, Century 21 Masters. RAE
- C$3,950,0003 bd5 ba5.4k sqft12 Wellington Cres NW, Edmonton, AB T5N 3V2For SaleMLS ID #E4478304, Sally Munro, Century 21 Masters. RAE
- C$3,750,0004 bd6 ba4k sqft15309 Rio Terrace Dr NW, Edmonton, AB T5R 5M6For SaleMLS ID #E4494986, Geordie M Morison, MaxWell Progressive. RAE
- C$2,997,0004 bd5 ba4.8k sqft622 Howatt Dr SW, Edmonton, AB T6W 2T6For SaleMLS ID #E4493553, Ryan B Debler, Sotheby's International Realty Canada. RAE
- C$1,795,0003 bd4 ba3k sqft11619 Saskatchewan Dr NW, Edmonton, AB T6G 2B5For SaleMLS ID #E4502465, Robert J Leishman, RE/MAX Excellence. RAE
- C$3,550,0008 bd9 ba5k sqft1413 Woodward Cres NW, Edmonton, AB T6M 0A3For SaleMLS ID #E4499540, Vincenzo C Fiacco, RE/MAX Excellence. RAE
- C$3,000,0006 bd6 ba5.1k sqft6210 Ada Blvd NW, Edmonton, AB T5W 4P1For SaleMLS ID #E4489519, Gail B Docken, MaxWell Progressive. RAE
- C$2,395,0004 bd4 ba3.8k sqft703 Dalhousie Way NW, Edmonton, AB T6M 2V3For SaleMLS ID #E4504158, Kerri-lyn A Holland, REMAX River City. RAE
- C$3,750,0004 bd6 ba3.7k sqft188 Windermere Dr NW, Edmonton, AB T6W 0S4For SaleMLS ID #E4504325, Jeremy J Amyotte, Real Broker. RAE
- C$1,795,0004 bd3 ba4.1k sqft7415 Saskatchewan Dr NW, Edmonton, AB T6G 2A5For SaleMLS ID #E4496831, Edward J Lastiwka, Royal LePage Noralta Real Estate. RAE
- C$2,195,0004 bd5 ba3.1k sqft9415 144th St NW, Edmonton, AB T5R 0R8For SaleMLS ID #E4498395, Terry Paranych, RE/MAX Excellence. RAE
- C$2,995,0005 bd7 ba6k sqft25515 Township Rd #511A-11, Parkland County, AB T7Y 1A8For SaleMLS ID #E4497345, Adam T Dirksen, Rimrock Real Estate. RAE
- C$2,999,0005 bd5 ba4.1k sqft183 Windermere Dr NW, Edmonton, AB T6W 0S4For SaleMLS ID #E4462830, Michelle A Plach, HonestDoor Inc. RAE
