Prestigious Old Glenora with breathtaking river views. This extraordinary custom design built bungalow with upper floor nanny/children wing with separate entrance is superior construction. 5,429 sf above grade, m/f 3,845 sf upper floor 1513 sf. The residence blends timeless elegance with modern sophistication, featuring expansive principal rooms, soaring ceilings & impeccable craftsmanship throughout. The gourmet kitchen is designed for both entertaining & everyday luxury, flowing seamlessly into formal & casual living spaces filled with natural light & framed by stunning vistas. Recently installed brand new hardwood floors & updated decor. The primary retreat on the main floor offers a spa inspired ensuite & generous walk-in closet. Upper level has 2 additional bedrooms with ensuites & a spacious family room perfect for guests or growing families. Designed for effortless living without compromise, this rare offering is set on a beautifully landscaped lot with one Edmonton’s most coveted address.
For sale
C$3,950,000
12 Wellington Cres NW, Edmonton, AB T5N 3V2
3beds
5,429sqft
Single Family Residence
Built in 2006
9,792 Square Feet Lot
$-- Zestimate®
C$728/sqft
C$-- HOA
What's special
Expansive principal roomsSoaring ceilingsImpeccable craftsmanship throughoutStunning vistasBrand new hardwood floorsUpdated decorSpa inspired ensuite
- 127 days |
- 64 |
- 3 |
Zillow last checked:
Listing updated:
Listed by:
Sally Munro,
Century 21 Masters
Source: RAE,MLS®#: E4478304
Facts & features
Interior
Bedrooms & bathrooms
- Bedrooms: 3
- Bathrooms: 5
- Full bathrooms: 4
- 1/2 bathrooms: 1
Primary bedroom
- Level: Main
Family room
- Level: Main
- Area: 143.42
- Dimensions: 14.2 x 10.1
Heating
- Forced Air-1, In Floor Heat System, Natural Gas, Water
Cooling
- Air Conditioner, Air Conditioning-Central
Appliances
- Included: Dishwasher-Built-In, Dryer, Exhaust Fan, Microwave, Gas Stove, Washer, Water Distiller, Water Softener, See Remarks, Second Built In Oven
Features
- Closet Organizers, No Animal Home, No Smoking Home, Vaulted Ceiling(s)
- Flooring: Carpet, Hardwood, Non-Ceramic Tile
- Windows: Window Coverings
- Basement: Partial, Unfinished
- Fireplace features: Gas
Interior area
- Total structure area: 5,429
- Total interior livable area: 5,429 sqft
Video & virtual tour
Property
Parking
- Total spaces: 6
- Parking features: Triple Garage Attached, Garage Opener
- Attached garage spaces: 3
Features
- Levels: 2
- Patio & porch: Deck
- Exterior features: Landscaped, Playground Nearby, Private Setting
- Has view: Yes
- View description: Ravine View, River Valley View, City, View City
- Has water view: Yes
- Water view: Ravine View,River Valley View
Lot
- Size: 9,792 Square Feet
- Features: Near Golf Course, Landscaped, Picnic Area, Playground Nearby, Private, Schools, Shopping Nearby, Golf Nearby, Sprinkler Sys-Underground
Construction
Type & style
- Home type: SingleFamily
- Architectural style: Bungalow
- Property subtype: Single Family Residence
Materials
- Foundation: Concrete Perimeter
- Roof: Concrete Tiles
Condition
- Year built: 2006
Community & HOA
Community
- Features: Closet Organizers, Deck, No Animal Home, No Smoking Home, Sprinkler Sys-Underground, Vaulted Ceiling, Natural Gas BBQ Hookup
- Security: Smoke Detector(s), Detectors Smoke
Location
- Region: Edmonton
Financial & listing details
- Price per square foot: C$728/sqft
- Date on market: 3/19/2026
- Ownership: Private
Sally Munro
Sally Munro
By pressing Contact Agent, you agree that the real estate professional identified above may call/text you about your search, which may involve use of automated means and pre-recorded/artificial voices. You don't need to consent as a condition of buying any property, goods, or services. Message/data rates may apply. You also agree to our Terms of Use. Zillow does not endorse any real estate professionals. We may share information about your recent and future site activity with your agent to help them understand what you're looking for in a home.
Price history
Price history is unavailable.
Public tax history
Tax history is unavailable.
Climate risks
Neighborhood: Glenora
Nearby schools
GreatSchools rating
No schools nearby
We couldn't find any schools near this home.
- C$3,200,0004 bd5 ba5k sqft11 Wellington Cres NW, Edmonton, AB T5N3V2For Sale
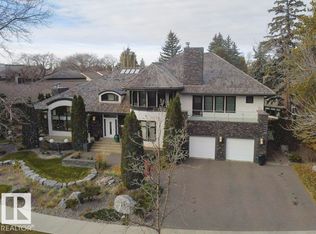
- C$3,299,9995 bd6 ba3.5k sqft10223 130th St NW, Edmonton, AB T5N1X4For Sale

- C$2,5503 bd3 ba1.4k sqft10441 132nd St NW UNIT 1, Edmonton, AB T5N1Y7For Rent

- C$2,5413 bd3 ba1.4k sqft10441 132nd St NW #1554789, Edmonton, AB T5N1Y7For Rent

- C$2,5413 bd3 ba1.4k sqft10441 132nd St NW #1554794, Edmonton, AB T5N1Y7For Rent
- C$2,5413 bd3 ba1.4k sqft10441 132nd St NW #1554790, Edmonton, AB T5N1Y7For Rent
- C$2,4413 bd3 ba1.4k sqft10441 132nd St NW #1554788, Edmonton, AB T5N1Y7For Rent
- C$2,4413 bd3 ba1.4k sqft10441 132nd St NW #1554791, Edmonton, AB T5N1Y7For Rent
Similar homes
- C$3,200,0004 bd5 ba5k sqft11 Wellington Cres NW, Edmonton, AB T5N 3V2For SaleMLS ID #E4479566, Sally Munro, Century 21 Masters. RAE
- C$3,299,0005 bd9 ba5.7k sqft8914 120th St NW, Edmonton, AB T6G 1X5For Sale
 MLS ID #E4496266, Jonathan C Hull, 2% Realty Pro. RAE
 - C$4,350,0006 bd7 ba5.8k sqft28 Riverside Cres NW, Edmonton, AB T5N 3M5For Sale
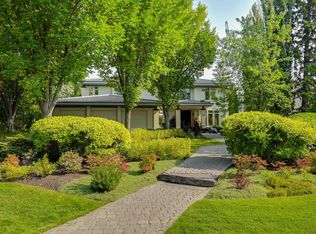 MLS ID #E4487774, Clare Packer, RE/MAX Excellence. RAE
 - C$3,950,0004 bd6 ba4k sqft15309 Rio Terrace Dr NW, Edmonton, AB T5R 5M6For Sale
 MLS ID #E4494986, Geordie M Morison, MaxWell Progressive. RAE
 - C$3,688,8006 bd5 ba3.9k sqft15625 Whitemud Rd NW, Edmonton, AB T6H 4N5For SaleMLS ID #E4499237, Alan H Gee, RE/MAX Excellence. RAE
- C$2,150,0003 bd4 ba3.1k sqft9010 120th St NW, Edmonton, AB T6G 1X7For SaleMLS ID #E4489044, Marcel E Tessier, RE/MAX Elite. RAE
- C$2,849,9005 bd5 ba4.2k sqft8927 120th St NW, Edmonton, AB T6G 1X6For SaleMLS ID #E4483358, Paul E McPhail, MaxWell Progressive. RAE
- C$3,600,0006 bd6 ba4.2k sqft9213 97th St NW, Edmonton, AB T6E 3L1For SaleMLS ID #E4485607, George W Van De Walle, RE/MAX Professionals. RAE
- C$3,150,0004 bd6 ba5k sqft116 Windermere Dr NW, Edmonton, AB T6W 0S4For SaleMLS ID #E4494224, Marcel E Tessier, RE/MAX Elite. RAE
- C$2,550,0004 bd5 ba3.5k sqft14374 Park Dr NW, Edmonton, AB T5R 5V2For SaleMLS ID #E4484486, Duane Ritter, RE/MAX Real Estate. RAE
- C$2,548,0006 bd7 ba4.4k sqft12420 Grand View Dr NW, Edmonton, AB T6H 4K4For SaleMLS ID #E4485322, Edward J Lastiwka, Royal LePage Noralta Real Estate. RAE
- C$3,000,0006 bd6 ba5.1k sqft6210 Ada Blvd NW, Edmonton, AB T5W 4P1For SaleMLS ID #E4489519, Gail B Docken, MaxWell Progressive. RAE
- C$3,788,0004 bd5 ba4.3k sqft51222 Range Rd #260-26, Parkland County, AB T7Y 1B1For SaleMLS ID #E4487928, Franco Maione, Real Broker. RAE
- C$2,195,0004 bd5 ba3.1k sqft9415 144th St NW, Edmonton, AB T5R 0R8For SaleMLS ID #E4498395, Terry Paranych, RE/MAX Excellence. RAE
- C$2,199,9005 bd6 ba5k sqft52216 Range Rd #233-50, Strathcona County, AB T8B 1C9For SaleMLS ID #E4500451, Ricky Aujla, Century 21 Bravo Realty. RAE
- C$2,190,0004 bd5 ba4.3k sqft116 Windermere Cres NW, Edmonton, AB T6W 0S3For SaleMLS ID #E4491990, Taylor J Hack, REMAX River City. RAE
- C$3,250,0004 bd5 ba3k sqft9135 141st St NW, Edmonton, AB T5R 0L5For SaleMLS ID #E4495816, Adam T Dirksen, Rimrock Real Estate. RAE
- C$4,900,0004 bd4 ba5.2k sqft20211 9th Ave SW, Edmonton, AB T6M 2N9For SaleMLS ID #E4493785, John Rota, Exp Realty. RAE
- C$2,750,0003 bd3 ba2.7k sqftLessard House, Edmonton, AB T5K 0K5For SaleMLS ID #E4492112, Gillian H Stickney, RE/MAX Elite. RAE
- C$3,450,0004 bd4 ba3k sqft9610 167th St SW, Edmonton, AB T6Y 0C7For SaleMLS ID #E4482074, Sweg S Deol, Century 21 All Stars Realty Ltd. RAE
