An Extraordinary 80-Acre Private Retreat along Whitemud Creek, featuring a 3,000+ SqFt luxury hillside bungalow residence, a 7,000 SqFt heated shop w/ 3-phase power, offering sweeping views of the ravine, creek and serene countryside all while being within the City of Edmonton boundaries. Outstanding holding property with great future redevelopment potential being in extremely close proximity to the Edmonton International Airport. This impressive home offers over 6,000 SqFt of total developed living space, beginning with an impressive vaulted foyer the moment you step in the door. Living room and kitchen flow seamlessly into the expansive deck/sunroom making the space ideal for large gatherings while enjoying the breathtaking landscape. Owners suite offers enormous walk-in closet, and spa inspired ensuite. Basement is an entertainer dream featuring wet bar, theatre room, games room, home gym, as well as 3 additional bedrooms and in-floor heating. Triple attached garage is fully finished w/ floor drain.
For sale
C$3,450,000
9610 167th St SW, Edmonton, AB T6Y 0C7
4beds
3,074sqft
Single Family Residence
Built in 2001
79.59 Acres Lot
$-- Zestimate®
C$1,122/sqft
C$-- HOA
What's special
Impressive vaulted foyerSpa inspired ensuiteWet barTheatre roomGames roomHome gymIn-floor heating
- 9 days
- 36
- 1
Zillow last checked:
Listing updated:
Listed by:
Shane Gwilliam,
Sable Realty
Source: RAE,MLS®#: E4507517
Facts & features
Interior
Bedrooms & bathrooms
- Bedrooms: 4
- Bathrooms: 4
- Full bathrooms: 3
- 1/2 bathrooms: 1
Primary bedroom
- Level: Main
Family room
- Level: Main
Heating
- Forced Air-2, In Floor Heat System, Natural Gas
Cooling
- Air Conditioner
Appliances
- Included: Dishwasher-Built-In, Dryer, Exhaust Fan, Microwave, Refrigerator, Gas Stove, Washer
Features
- Sunroom, Wet Bar, Workshop, Vacuum Systems
- Flooring: Carpet, Ceramic Tile, Hardwood
- Basement: Full, Finished
Interior area
- Total structure area: 3,074
- Total interior livable area: 3,074 sqft
Property
Parking
- Total spaces: 3
- Parking features: Triple Garage Attached, Guest, Parking-Visitor, Garage Control, Garage Opener
- Attached garage spaces: 3
Features
- Levels: 2
- Patio & porch: Deck
- Exterior features: Private Setting
Lot
- Size: 79.59 Acres
- Features: Airport Nearby, Near Golf Course, Hillside, Private, Rolling Slope, Golf Nearby
- Topography: Hilly,Rolling
Construction
Type & style
- Home type: SingleFamily
- Architectural style: Bungalow
- Property subtype: Single Family Residence
Materials
- Foundation: Concrete Perimeter
- Roof: Cedar Shakes
Condition
- Year built: 2001
Community & HOA
Community
- Features: Deck, Sunroom, Wet Bar, Workshop, See Remarks
Location
- Region: Edmonton
Financial & listing details
- Price per square foot: C$1,122/sqft
- Date on market: 9/8/2026
- Ownership: Judicial Sale
Price history
Price history is unavailable.
Public tax history
Tax history is unavailable.
Climate risks
Neighborhood: T6Y
Nearby schools
GreatSchools rating
No schools nearby
We couldn't find any schools near this home.

Similar homes
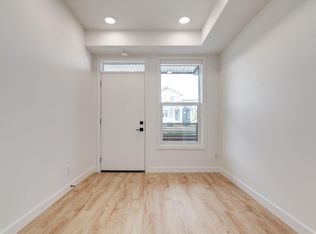
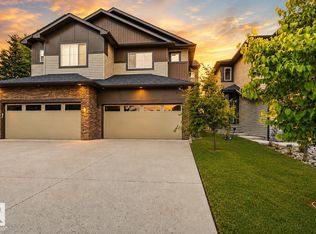
- C$3,788,0004 bd5 ba4.3k sqft51222 Range Rd #260-26, Parkland County, AB T7Y 1B1For Sale
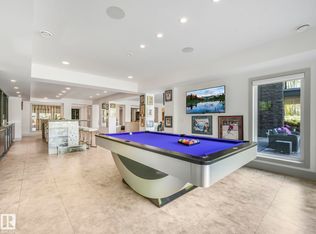 MLS ID #E4487928, Franco Maione, Real Broker. RAE
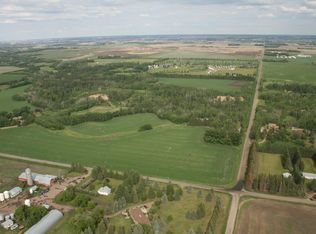
 - C$1,750,0006 bd5 ba3.7k sqft19 Range Road 260 #51222, Parkland County, AB T7Y 1B2For Sale
 MLS ID #E4503862, Sally Munro, Century 21 Masters. RAE
 - C$2,190,0004 bd5 ba4.3k sqft116 Windermere Cres NW, Edmonton, AB T6W 0S3For Sale
 MLS ID #E4491990, Taylor J Hack, REMAX River City. RAE
 - C$2,750,0005 bd7 ba4.5k sqft23362 Township Rd #490, Leduc County, AB T4X 1X2For Sale
 MLS ID #E4446356, Kaitlyn A Gottlieb, Real Broker. RAE
