STUNNING. EXQUISITE. BESPOKE. This contemporary gem is a page right out of Architectural Digest. Providing a beautiful backdrop to the home is the RAVINE in prestigious Westpointe of Windermere. Built by award winning Platinum Signature Homes, for the discerning buyer seeking the ultimate in LUXURY. Spanning almost 6500 sf incl the WALKOUT lower level, no detail was overlooked, no expense was spared. The open concept design blends modern elegance & superior craftsmanship. Soaring ceilings, an abundance of natural light & seamless indoor/outdoor living. Imported slabs, unique sleek fixtures, 100” electric fireplace & horizontal metal railings culminates in a breath taking one of a kind masterpiece. 5 bedrms all w/ensuites, 6 bathrms. The primary bedrm/ spa ensuite checks all of the boxes. Chef inspired kitchen w/top of the line appliances. Cigar/poker rms, wet bars, pool areas, home gym & a massive den are just a few of the highlights. Fully automated w/zone heating & heated Triple garage. Live the DREAM!
For sale
C$2,998,800
4081 Whispering River Dr NW, Edmonton, AB T6W 2E2
5beds
4,609sqft
Single Family Residence
Built in 2023
-- sqft lot
$-- Zestimate®
C$651/sqft
C$-- HOA
What's special
Open concept designSoaring ceilingsAbundance of natural lightImported slabsUnique sleek fixturesHorizontal metal railingsWet bars
- 27 days |
- 80 |
- 6 |
Zillow last checked:
Listing updated:
Listed by:
Alan H Gee,
RE/MAX Excellence
Source: RAE,MLS®#: E4499256
Facts & features
Interior
Bedrooms & bathrooms
- Bedrooms: 5
- Bathrooms: 6
- Full bathrooms: 5
- 1/2 bathrooms: 1
Primary bedroom
- Level: Upper
Family room
- Level: Basement
- Area: 571.32
- Dimensions: 27.6 x 20.7
Heating
- Forced Air-1, Natural Gas, HRV System
Cooling
- Air Conditioner, Air Conditioning-Central
Appliances
- Included: Dishwasher-Built-In, Dryer, Garburator, Exhaust Fan, Oven-Built-In, Gas Cooktop, Washer, Water Softener, Wine Cooler, ENERGY STAR Qualified Water Heater
Features
- Bar, Ceiling 10 ft., Ceiling 9 ft., Closet Organizers, No Animal Home, No Smoking Home, Vaulted Ceiling(s), Wet Bar, Vacuum Systems
- Flooring: Carpet, Ceramic Tile, Engineered Wood
- Windows: Window Coverings
- Basement: Full, Finished, Walkout Basement, Walkout Basement
- Fireplace features: Electric
Interior area
- Total structure area: 4,609
- Total interior livable area: 4,609 sqft
Property
Parking
- Total spaces: 3
- Parking features: Heated Garage, Oversized, Triple Garage Attached, Garage Control
- Attached garage spaces: 3
Features
- Levels: 2 Storey,3
- Patio & porch: Deck, Patio
- Exterior features: Backs Onto Park/Trees, Landscaped, Low Maintenance Landscape, Playground Nearby, Built-in Barbecue, Fire Pit
- Spa features: Community, Hot Tub
- Fencing: Fenced
- Has view: Yes
- View description: Ravine View
- Has water view: Yes
- Water view: Ravine View
Lot
- Features: Airport Nearby, Backs Onto Park/Trees, Near Golf Course, Landscaped, Low Maintenance Landscape, Playground Nearby, Schools, Shopping Nearby, Ski Hill Nearby, See Remarks, Golf Nearby
Construction
Type & style
- Home type: SingleFamily
- Property subtype: Single Family Residence
Materials
- Foundation: Concrete Perimeter
- Roof: SBS Roofing System
Condition
- Year built: 2023
Community & HOA
Community
- Features: Bar, Barbecue-Built-In, Ceiling 10 ft., Ceiling 9 ft., Closet Organizers, Deck, Fire Pit, Hot Wtr Tank-Energy Star, No Animal Home, No Smoking Home, Patio, Smart/Program. Thermostat, Vaulted Ceiling, Walkout Basement, Wet Bar, HRV System, Natural Gas BBQ Hookup
- Security: Smoke Detector(s), Detectors Smoke
HOA
- Services included: Professional Management
Location
- Region: Edmonton
Financial & listing details
- Price per square foot: C$651/sqft
- Date on market: 7/16/2026
- Ownership: Private
Price history
Price history is unavailable.
Public tax history
Tax history is unavailable.
Climate risks
Neighborhood: Windermere
Nearby schools
GreatSchools rating
No schools nearby
We couldn't find any schools near this home.
- C$1,550,0004 bd3 ba2.1k sqft4707 Woolsey Cmn NW, Edmonton, AB T6W2E2For Sale

- C$799,0008,347 sqft4091 Whispering River Dr NW, Edmonton, AB T6W2E2Lot/Land
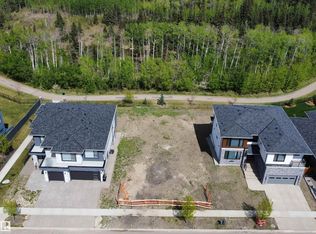
- C$--5 bd3 ba-- sqft4306 Whitelaw Way NW, Edmonton, AB T6W0P4Off Market
- C$2,250,0005 bd8 ba4.5k sqft4096 Whispering River Dr NW, Edmonton, AB T6W2E2For Sale
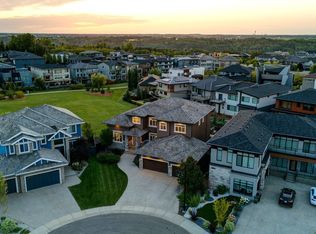
- C$4,190,0004 bd8 ba4.9k sqft4111 Whispering River Dr NW, Edmonton, AB T6W2E1For Sale
- C$1,799,9006 bd7 ba3.8k sqft4412 Wingfield Cpe NW, Edmonton, AB T6W2E1For Sale
- C$1,679,0006 bd6 ba4.1k sqft5104 Woolsey Link NW, Edmonton, AB T6W2E1For Sale
- C$1,150,0003 bd3 ba1.8k sqft4023 Whispering River Dr NW, Edmonton, AB T6W0T5For Sale
Similar homes
- C$2,250,0005 bd8 ba4.5k sqft4096 Whispering River Dr NW, Edmonton, AB T6W 2E2For SaleMLS ID #E4478564, Kaitlyn A Gottlieb, Real Broker. RAE
- C$2,999,0005 bd5 ba4.1k sqft183 Windermere Dr NW, Edmonton, AB T6W 0S4For Sale
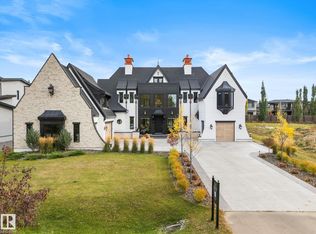 MLS ID #E4462830, Michelle A Plach, HonestDoor Inc. RAE
 - C$3,150,0004 bd6 ba5k sqft116 Windermere Dr NW, Edmonton, AB T6W 0S4For Sale
 MLS ID #E4494224, Marcel E Tessier, RE/MAX Elite. RAE
 - C$2,997,0004 bd5 ba4.8k sqft622 Howatt Dr SW, Edmonton, AB T6W 2T6For Sale
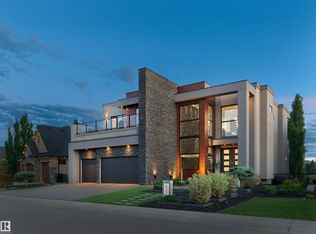 MLS ID #E4493553, Ryan B Debler, Sotheby's International Realty Canada. RAE
 - C$1,699,9996 bd6 ba3.3k sqft4509 Wingfield Bay NW, Edmonton, AB T6W 2E1For SaleMLS ID #E4494765, Zain Popatia, Lion Stone Realty Ltd.. RAE
- C$1,698,8005 bd6 ba3.8k sqft5121 Woolsey Link NW, Edmonton, AB T6W 2C1For SaleMLS ID #E4499259, Alan H Gee, RE/MAX Excellence. RAE
- C$2,995,0005 bd7 ba6k sqft25515 Township Rd #511A-11, Parkland County, AB T7Y 1A8For SaleMLS ID #E4497345, Adam T Dirksen, Rimrock Real Estate. RAE
- C$2,849,9005 bd5 ba4.2k sqft8927 120th St NW, Edmonton, AB T6G 1X6For SaleMLS ID #E4502479, Paul E McPhail, MaxWell Progressive. RAE
- C$1,799,9006 bd7 ba3.8k sqft4412 Wingfield Cpe NW, Edmonton, AB T6W 2E1For SaleMLS ID #E4486680, Ryan R Sellers, RE/MAX Real Estate. RAE
- C$1,679,0006 bd6 ba4.1k sqft5104 Woolsey Link NW, Edmonton, AB T6W 2E1For SaleMLS ID #E4501621, Rishi Ghai, RE/MAX Excellence. RAE
- C$2,200,0005 bd5 ba6.5k sqft5530 Chegwin Point E, Edmonton, AB T6W 4A8For SaleMLS ID #E4496590, Janeen Tinker, MaxWell Devonshire Realty. RAE
- C$1,598,0008 bd8 ba4.9k sqft2796 Wheaton Dr NW, Edmonton, AB T6W 2M6For SaleMLS ID #E4501484, Marcel E Tessier, RE/MAX Elite. RAE
- C$1,749,7227 bd6 ba3.7k sqft2807 Wheaton Dr NW, Edmonton, AB T6W 2M6For SaleMLS ID #E4492904, Harim Ismaeil, Sterling Real Estate. RAE
- C$1,988,8885 bd4 ba3.5k sqft3328 Cameron Heights Lndg NW, Edmonton, AB T6M 0M7For SaleMLS ID #E4500847, Paolo Chiaselotti, MaxWell Progressive. RAE
- C$1,670,0006 bd5 ba3.9k sqft3631 Westcliff Way SW, Edmonton, AB T6W 2L2For SaleMLS ID #E4494602, Ray Elwenni, Royal Lepage Arteam Realty. RAE
- C$4,190,0004 bd8 ba4.9k sqft4111 Whispering River Dr NW, Edmonton, AB T6W 2E1For SaleMLS ID #E4443138, Bozena Odyjewska, NOW Real Estate Group. RAE
- C$3,299,0005 bd9 ba5.7k sqft8914 120th St NW, Edmonton, AB T6G 1X5For SaleMLS ID #E4496266, Jonathan C Hull, 2% Realty Pro. RAE
- C$2,468,8006 bd8 ba5k sqft1004 Hollands Point E, Edmonton, AB T6R 3T1For SaleMLS ID #E4499273, Alan H Gee, RE/MAX Excellence. RAE
- C$1,589,7026 bd6 ba3.3k sqft1121 Wahl Pl NW, Edmonton, AB T6W 3G6For SaleMLS ID #E4494506, Scott J Macmillan, RE/MAX Elite. RAE
- C$2,548,0006 bd7 ba4.4k sqft12420 Grand View Dr NW, Edmonton, AB T6H 4K4For SaleMLS ID #E4485322, Edward J Lastiwka, Royal LePage Noralta Real Estate. RAE
