Luxury living in prestigious Blackhawk Estates, just 15 minutes southwest of Edmonton. Situated on a beautifully landscaped 1-acre lot, this exceptional two-storey home backs onto the North Saskatchewan River and fronts the 4th fairway of the renowned Blackhawk Golf Club—hop in your golf cart and head to the course. Offering over 9,000 sq ft of living space with 6,041 sq ft above grade, the home features a main-floor primary retreat with spa-inspired ensuite and dual walk-in closets, plus a private office. Expansive living areas include a chef’s kitchen with dining area and cozy living room. A formal great room, wine cellar, and five fireplaces, including a wood-burning fireplace in the three-season room, add warmth and elegance. Upstairs offers 3 bedrooms plus a flex room, while the basement includes a theatre, gym, games area with mini hockey rink, rec room, and bedroom. A true car enthusiast’s dream, the 2,400 sq ft garage features vaulted ceilings and a wash bay. This is the best of acreage living!
For sale
C$2,995,000
25515 Township Rd #511A-11, Parkland County, AB T7Y 1A8
5beds
6,041sqft
Single Family Residence
Built in 2010
1 Acres Lot
$-- Zestimate®
C$496/sqft
C$-- HOA
What's special
- 137 days
- 79
- 9
Zillow last checked:
Listing updated:
Listed by:
Adam T Dirksen,
Rimrock Real Estate
Source: RAE,MLS®#: E4497345
Facts & features
Interior
Bedrooms & bathrooms
- Bedrooms: 5
- Bathrooms: 7
- Full bathrooms: 5
- 1/2 bathrooms: 2
Primary bedroom
- Level: Main
Family room
- Level: Main
- Area: 250.6
- Dimensions: 17.9 x 14
Heating
- Forced Air-2, In Floor Heat System, Natural Gas
Cooling
- Air Conditioning-Central, Air Conditioner
Appliances
- Included: Dishwasher-Built-In, Freezer, Exhaust Fan, Microwave, Refrigerator, Gas Cooktop, Wine Cooler, See Remarks, Second Dishwasher, Second Built In Oven
Features
- Vacuum Systems
- Flooring: Carpet, Ceramic Tile, Hardwood
- Windows: Window Coverings
- Basement: Full, Finished, Walkout Basement
- Fireplace features: Gas
Interior area
- Total structure area: 6,041
- Total interior livable area: 6,041 sqft
Video & virtual tour
Property
Parking
- Total spaces: 14
- Parking features: Quad or More Attached, Garage Control, Garage Opener
- Attached garage spaces: 4
Features
- Levels: 2 Storey,3
- Exterior features: Backs Onto Park/Trees, Landscaped
- Has view: Yes
- View description: Ravine View, River Valley View
- Has water view: Yes
- Water view: Ravine View,River Valley View
Lot
- Size: 1 Acres
- Features: Backs Onto Park/Trees, Landscaped, Rolling Land
- Topography: Rolling
Construction
Type & style
- Home type: SingleFamily
- Property subtype: Single Family Residence
Materials
- Stone, Stucco
- Foundation: Concrete Perimeter
Condition
- Year built: 2010
Utilities & green energy
- Sewer: Holding Tank
- Water: Cistern
Community & HOA
Community
- Features: Deck, Walkout Basement
HOA
- Services included: See Remarks
Location
- Region: Parkland County
Financial & listing details
- Price per square foot: C$496/sqft
- Date on market: 7/6/2026
- Ownership: Private
- Road surface type: Paved
Price history
Price history is unavailable.
Public tax history
Tax history is unavailable.
Climate risks
Neighborhood: T7Y
Nearby schools
GreatSchools rating
No schools nearby
We couldn't find any schools near this home.
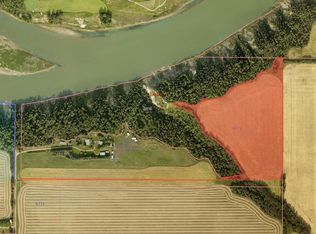
- C$1,999,99920.34 acres6015 200th St SW, Edmonton, AB T6Y0G7Lot/Land
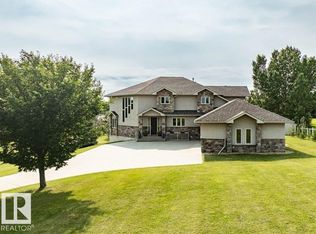
- C$1,390,0006 bd4 ba3.7k sqft51214 Range Road 260 #19, Parkland County, AB T7Y1B1For Sale
- C$3,429,0004 bd5 ba4.3k sqft51222 Range Rd #260, Parkland County, AB T7Y1B1For Sale

- C$1,750,0006 bd5 ba3.7k sqft19 Range Road 260 #51222, Parkland County, AB T7Y1B2For Sale

Similar homes
- C$3,429,0004 bd5 ba4.3k sqft51222 Range Rd #260, Parkland County, AB T7Y 1B1For SaleMLS ID #E4513544, Franco Maione, Real Broker. RAE
- C$1,750,0006 bd5 ba3.7k sqft19 Range Road 260 #51222, Parkland County, AB T7Y 1B2For SaleMLS ID #E4503862, Sally Munro, Century 21 Masters. RAE
- C$1,549,0006 bd5 ba5.6k sqft4103 Westcliff Heath SW, Edmonton, AB T6W 0X9For Sale
 MLS ID #E4516824, Changqing Li, Mozaic Realty Group. RAE
- C$2,998,8005 bd6 ba4.6k sqft4081 Whispering River Dr NW, Edmonton, AB T6W 2E2For Sale
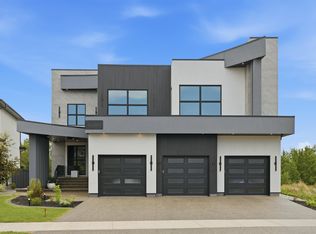 MLS ID #E4499256, Alan H Gee, RE/MAX Excellence. RAE
