UNMATCHED VALUE! Own a massive luxury estate priced significantly BELOW market value. Boasting over 5,600 sq ft of above-grade living space PLUS an expansive 3,600+ sq ft basement, this estate offers over 9,200+ sq ft of incredible potential. The majestic exterior on a corner lot opens to soaring ceilings, a stunning spiral staircase, and sun-drenched principal rooms. Its generous layout and multiple living zones make it ideally suited for multigenerational families seeking privacy, connection, and togetherness. While the property features high-end bones, several interior areas remain unfinished. This is a rare opportunity for buyers, builders or investors to bring their design ideas, complete the final touches and unlock equity in a multi-million-dollar-class home. Featuring a sprawling primary wing with a spa-like ensuite and endless spaces to customize. Don’t miss this luxury ‘sweat-equity’ opportunity in a prestigious neighborhood. Sold “as-is, where-is.” Opportunities like this are hard to find!
For sale
C$1,549,000
4103 Westcliff Heath SW, Edmonton, AB T6W 0X9
6beds
5,611sqft
Single Family Residence
Built in 2013
8,112 Square Feet Lot
$-- Zestimate®
C$276/sqft
C$-- HOA
What's special
Soaring ceilingsStunning spiral staircaseSun-drenched principal rooms
- 96 days
- 53
- 5
Zillow last checked:
Listing updated:
Listed by:
Fan Yang,
Mozaic Realty Group,
Changqing Li,
Mozaic Realty Group
Source: RAE,MLS®#: E4499161
Facts & features
Interior
Bedrooms & bathrooms
- Bedrooms: 6
- Bathrooms: 5
- Full bathrooms: 4
- 1/2 bathrooms: 1
Primary bedroom
- Level: Upper
Family room
- Level: Main
- Area: 264.88
- Dimensions: 17.2 x 15.4
Heating
- Forced Air-1, Natural Gas
Cooling
- Air Conditioner
Appliances
- Included: Dishwasher-Built-In, Dryer, Exhaust Fan, Refrigerator, Gas Stove, Washer
Features
- Flooring: Ceramic Tile, Hardwood
- Windows: Window Coverings
- Basement: Full, Partially Finished
Interior area
- Total structure area: 5,611
- Total interior livable area: 5,611 sqft
Property
Parking
- Total spaces: 3
- Parking features: Triple Garage Attached, Garage Opener
- Attached garage spaces: 3
Features
- Levels: 2 Storey,2
- Exterior features: Landscaped, Playground Nearby
- Fencing: Fenced
Lot
- Size: 8,112 Square Feet
- Features: Cul-De-Sac, Fenced, Landscaped, Playground Nearby, Near Public Transit, Schools, Shopping Nearby, See Remarks, Public Transportation
Construction
Type & style
- Home type: SingleFamily
- Property subtype: Single Family Residence
Materials
- Foundation: Concrete Perimeter
- Roof: Asphalt
Condition
- Year built: 2013
Community & HOA
Community
- Features: See Remarks
- Security: Carbon Monoxide Detectors, Smoke Detector(s), Detectors Smoke
HOA
- Services included: Amenities w/HOA
Location
- Region: Edmonton
Financial & listing details
- Price per square foot: C$276/sqft
- Date on market: 7/16/2026
- Ownership: Private
Price history
Price history is unavailable.
Public tax history
Tax history is unavailable.
Climate risks
Neighborhood: Windermere
Nearby schools
GreatSchools rating
No schools nearby
We couldn't find any schools near this home.
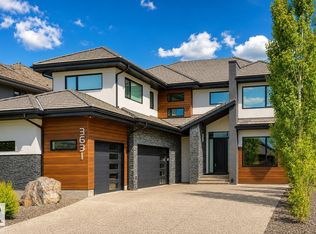
- C$1,585,0006 bd5 ba3.9k sqft3631 Westcliff Way SW, Edmonton, AB T6W2L2For Sale
- C$849,9004 bd4 ba2.6k sqft2665 Watcher Way SW, Edmonton, AB T6W0X6For Sale

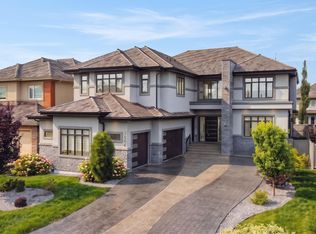
- C$1,850,0005 bd5 ba4.5k sqft3644 Westcliff Way SW, Edmonton, AB T6W2L2For Sale
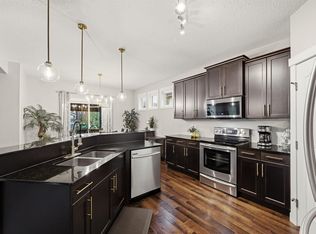
- C$599,0004 bd3 ba1.9k sqft1457 Wates Link SW, Edmonton, AB T6W0V1For Sale
Similar homes
- C$1,585,0006 bd5 ba3.9k sqft3631 Westcliff Way SW, Edmonton, AB T6W 2L2For SaleMLS ID #E4512093, Ray Elwenni, Royal Lepage Arteam Realty. RAE
- C$1,820,0006 bd7 ba4.2k sqft3503 Watson Point E, Edmonton, AB T6W 0P3For Sale
 MLS ID #E4497770, Henry Han, Century 21 Masters. RAE
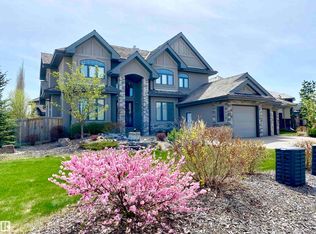
 - C$1,820,0006 bd7 ba4.2k sqft3503 Watson Point SW, Edmonton, AB T6W 0P3For Sale
 Century 21 Canada
 - C$1,850,0005 bd5 ba4.5k sqft3644 Westcliff Way SW, Edmonton, AB T6W 2L2For SaleMLS ID #E4503630, Diana Wong, REMAX River City. RAE
