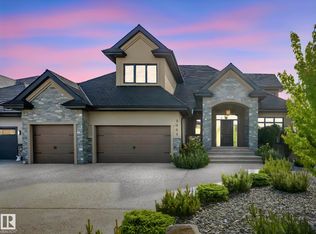
Executive living in southwest Edmonton awaits! Located in the highly sought after community of Upper Windermere, this masterpiece is absolutely brimming with features & upgrades, too many to list. The main floor boasts a grand open to below entrance that extends into the living room and over to the formal dining area with rare parquet flooring, office with built in desks, bedroom with ensuite, stunning kitchen with wall to wall and floor to ceiling cabinetry, built in appliances, and tucked just beyond that is a full sized spice kitchen. Heading upstairs we have a primary bedroom the size of a modest apartment with its own sitting area, gas fireplace & steam shower, towel warmer, heated flooring, along with 3 additional bedrooms, each with it own ensuite, as well as a bonus room with private balcony. The basement is also fully finished, with a theatre room, gym, 2 bedrooms and 2 full bathrooms, bar area, as well as a full kitchen, and secondary laundry rough-ins, perfect extended family home. A MUST SEE!!
For sale
C$1,985,000
3652 Westcliff Way SW, Edmonton, AB T6W 2L2
7beds
5,136sqft
Single Family Residence
Built in 2015
-- sqft lot
$-- Zestimate®
C$386/sqft
C$-- HOA
What's special
Bedroom with ensuiteBuilt in appliancesFull sized spice kitchenGas fireplaceSteam showerTowel warmerHeated flooring
- 46 days
- 113
- 14
Zillow last checked:
Listing updated:
Listed by:
Pinder Dhindsa,
Century 21 Leading
Source: RAE,MLS®#: E4504581
Facts & features
Interior
Bedrooms & bathrooms
- Bedrooms: 7
- Bathrooms: 10
- Full bathrooms: 7
- 1/2 bathrooms: 3
Primary bedroom
- Level: Upper
Family room
- Level: Main
- Area: 276
- Dimensions: 18.4 x 15
Heating
- Forced Air-1, Forced Air-2, Natural Gas, HRV System
Cooling
- Air Conditioner, Air Conditioning-Central
Appliances
- Included: Dryer, Freezer, Exhaust Fan, Electric Cooktop, Washer, Water Softener, Wine Cooler, Second Refrigerator, Second Stove, Second Dishwasher, Second Built In Oven, Gas Water Heater
Features
- Ceiling 10 ft., No Smoking Home, Sunroom, Vaulted Ceiling(s), Wet Bar
- Flooring: Carpet, Engineered Wood, Non-Ceramic Tile
- Windows: Window Coverings, Vinyl Windows, Skylight
- Basement: Full, Finished
- Fireplace features: Gas
Interior area
- Total structure area: 5,136
- Total interior livable area: 5,136 sqft
Video & virtual tour
Property
Parking
- Total spaces: 3
- Parking features: Triple Garage Attached, Parking-Extra
- Attached garage spaces: 3
Features
- Levels: 2 Storey,3
- Patio & porch: Deck, Front Porch, Patio
- Exterior features: Landscaped, Playground Nearby
Lot
- Features: Near Golf Course, Landscaped, Playground Nearby, Schools, Shopping Nearby, Golf Nearby
Details
- Additional structures: Gazebo
Construction
Type & style
- Home type: SingleFamily
- Property subtype: Single Family Residence
Materials
- Foundation: Concrete Perimeter
- Roof: Cedar Shakes
Condition
- Year built: 2015
Community & HOA
Community
- Features: Ceiling 10 ft., Deck, Fitness Center, Front Porch, Gazebo, Hot Water Natural Gas, No Smoking Home, Patio, Skylight, Sunroom, Vaulted Ceiling, Wet Bar, HRV System, Natural Gas BBQ Hookup, Exercise Room
- Security: Carbon Monoxide Detectors
HOA
- Services included: Amenities w/HOA, Recreation Facility
Location
- Region: Edmonton
Financial & listing details
- Price per square foot: C$386/sqft
- Date on market: 8/20/2026
- Ownership: Private
Price history
Price history is unavailable.
Public tax history
Tax history is unavailable.
Climate risks
Neighborhood: Windermere
Nearby schools
GreatSchools rating
No schools nearby
We couldn't find any schools near this home.

Similar homes
- C$1,850,0005 bd5 ba4.5k sqft3644 Westcliff Way SW, Edmonton, AB T6W 2L2For Sale
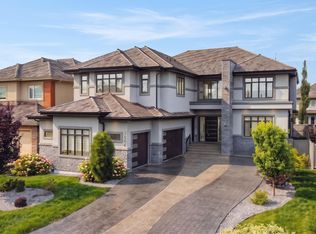 MLS ID #E4503630, Diana Wong, REMAX River City. RAE
 - C$1,599,9006 bd5 ba3.9k sqft3631 Westcliff Way SW, Edmonton, AB T6W 2L2For Sale
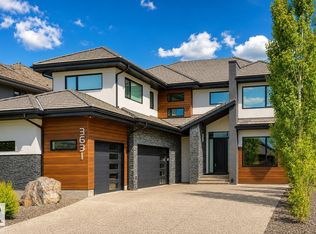 MLS ID #E4494602, Ray Elwenni, Royal Lepage Arteam Realty. RAE
 - C$1,950,0004 bd5 ba4.1k sqft4182 Cameron Heights Point E, Edmonton, AB T6M 0S5For Sale
 MLS ID #E4508811, Nikola Jankovic, Exp Realty. RAE
 - C$1,749,7227 bd6 ba3.7k sqft2807 Wheaton Dr NW, Edmonton, AB T6W 2M6For Sale
 MLS ID #E4492904, Harim Ismaeil, Sterling Real Estate. RAE
