Experience elevated living in this meticulously crafted residence. Perched above the River Valley in sought-after Hillcrest Point enclave of family-friendly Patricia Heights, this Showstopper is the perfect balance of elegance, comfort, and quality. With over 5,300 sq. ft. of thoughtfully designed living space, it features 4–6 bedrooms, 5 bathrooms, and an oversized fully finished triple garage. Designed for entertaining: a stunning great room with 10 ft. ceilings, a dramatic brick fireplace, electronic blinds, chef-inspired kitchen complete with Wolf, Sub-Zero, Miele appliances, a butler’s pantry, + wine storage. Upstairs: luxurious primary retreat includes a spa-inspired ensuite + dual walk-in closets, along with additional bedrooms with ensuite, another full bath, a dedicated office, and a comfortable family lounge. Fully finished lower level: fitness room, wet bar, private guest accommodations. Step outside to your own beautifully landscaped sanctuary, with dog run. Furnished turnkey option available.
For sale
C$1,900,000
7216 156th St, Edmonton, AB T5R 4K8
4beds
3,884sqft
Single Family Residence
Built in 2016
-- sqft lot
$-- Zestimate®
C$489/sqft
C$-- HOA
What's special
- 4 days
- 22
- 0
Zillow last checked:
Listing updated:
Listed by:
Chuck Mulholland,
Century 21 All Stars Realty Ltd
Source: RAE,MLS®#: E4511309
Facts & features
Interior
Bedrooms & bathrooms
- Bedrooms: 4
- Bathrooms: 5
- Full bathrooms: 4
- 1/2 bathrooms: 1
Primary bedroom
- Level: Upper
Heating
- Forced Air-1, In Floor Heat System, Natural Gas
Cooling
- Air Conditioner, Air Conditioning-Central
Appliances
- Included: Dryer, Freezer, Exhaust Fan, Microwave, Refrigerator, Gas Stove, Washer, Wine Cooler, Second Dishwasher, Tankless Water Heater
Features
- Television Connection, Wet Bar, Vacuum Systems
- Flooring: Hardwood
- Windows: Window Coverings
- Basement: Full, Finished
- Fireplace features: Gas
Interior area
- Total structure area: 3,884
- Total interior livable area: 3,884 sqft
Video & virtual tour
Property
Parking
- Total spaces: 6
- Parking features: Front Drive Access, Heated Garage, Insulated, Oversized, Triple Garage Attached, Parking-Extra, Garage Control
- Attached garage spaces: 3
- Has uncovered spaces: Yes
Features
- Levels: 2 Storey,3
- Patio & porch: Deck, Front Porch
- Exterior features: Landscaped, Low Maintenance Landscape, Playground Nearby, Built-in Barbecue, Dog Run
- Fencing: Fenced
- Has view: Yes
- View description: River Valley View, Downtown, View Downtown
- Has water view: Yes
- Water view: River Valley View
Lot
- Features: Near Golf Course, Landscaped, Low Maintenance Landscape, Playground Nearby, Near Public Transit, Schools, Shopping Nearby, Ski Hill Nearby, Golf Nearby, Public Transportation
- Residential vegetation: Fruit Trees/Shrubs
Construction
Type & style
- Home type: SingleFamily
- Property subtype: Single Family Residence
Materials
- Foundation: Concrete Perimeter
- Roof: Asphalt
Condition
- Year built: 2016
Community & HOA
Community
- Features: Barbecue-Built-In, Deck, Dog Run-Fenced In, Fitness Center, Front Porch, Hot Water Tankless, Smart/Program. Thermostat, Television Connection, Wet Bar, Exercise Room
- Security: Security System, Smoke Detector(s), Detectors Smoke
Location
- Region: Edmonton
Financial & listing details
- Price per square foot: C$489/sqft
- Date on market: 10/2/2026
- Ownership: Private
Price history
Price history is unavailable.
Public tax history
Tax history is unavailable.
Climate risks
Neighborhood: Patricia Heights
Nearby schools
GreatSchools rating
No schools nearby
We couldn't find any schools near this home.

Similar homes
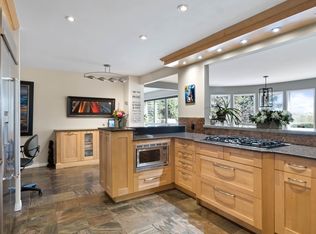
- C$2,149,0004 bd5 ba3.1k sqft9415 144th St NW, Edmonton, AB T5R 0R8For Sale
 MLS ID #E4511401, Terry Paranych, RE/MAX Excellence. RAE
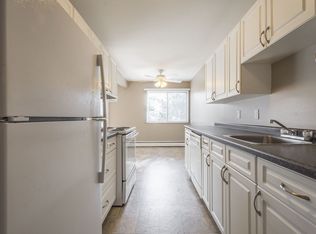
 - C$1,595,0003 bd3 ba3k sqft7208 156th St NW, Edmonton, AB T5R 4K8For Sale
 MLS ID #E4507249, Adam T Dirksen, Rimrock Real Estate. RAE
 - C$1,898,0004 bd5 ba3.4k sqft2516 Cameron Ravine Lndg NW, Edmonton, AB T6M 0L3For Sale
 MLS ID #E4492922, Ryan B Debler, Sotheby's International Realty Canada. RAE
 - C$1,950,0004 bd5 ba4.1k sqft4182 Cameron Heights Point E, Edmonton, AB T6M 0S5For Sale
 MLS ID #E4508811, Nikola Jankovic, Exp Realty. RAE
