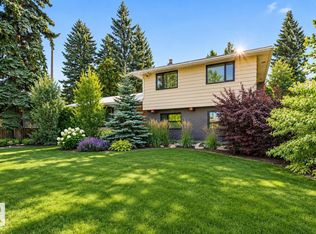
Some homes feel special the moment you arrive. Welcome to Rio Terrace, a beloved river valley community where this customized 2,300+ sq. ft. home offers room to grow, gather &make memories. With 4+1 bdrms & 3.5 baths, its open-concept design is filled ovrszd windows &natural light! The stunning kitchen pairs leathered granite, a gas range, exposed steel beam & brick backsplash with a generous islnd topped by a one-of-a-kind live-edge counter. Industrial accents & an open staircase add warmth &character; while main flr den & mudroom scream convenience! Upstairs, the spacious primary retreat offers 2 closets & a full ensuite with a decadent shower, plus 3 bdrms &a family bath with dual vanities. The lower level invites relaxation, with a 5th bdrm, full bath, workout area & recreation space with dry bar. Outside, enjoy the 70’ x 110’ lot, front patio & custom sauna with change area. Steps to the majestic river valley, trails, great local schools & amenities, this is more than a home—it’s a place to belong!
For sale
C$1,050,000
7407 156th St NW, Edmonton, AB T5R 1X4
5beds
2,314sqft
Single Family Residence
Built in 1961
7,697 Square Feet Lot
$-- Zestimate®
C$454/sqft
C$-- HOA
What's special
Open-concept designStunning kitchenLeathered graniteGas rangeExposed steel beamBrick backsplashIndustrial accents
- 3 days
- 97
- 6
Zillow last checked:
Listing updated:
Listed by:
Jennifer A Osmond,
RE/MAX Excellence,
Felicia A Dean,
RE/MAX Excellence
Source: RAE,MLS®#: E4515223
Facts & features
Interior
Bedrooms & bathrooms
- Bedrooms: 5
- Bathrooms: 4
- Full bathrooms: 3
- 1/2 bathrooms: 1
Primary bedroom
- Level: Upper
Family room
- Level: Basement
Heating
- Forced Air-2, Natural Gas
Cooling
- Air Conditioner, Air Conditioning-Central
Appliances
- Included: Dishwasher-Built-In, Dryer, Exhaust Fan, Refrigerator, Gas Stove, Washer, Gas Water Heater
Features
- Bar, Ceiling 9 ft., Closet Organizers, No Animal Home, No Smoking Home, Beamed Ceilings
- Flooring: Hardwood, Non-Ceramic Tile
- Basement: Full, Finished
Interior area
- Total structure area: 2,314
- Total interior livable area: 2,314 sqft
Property
Parking
- Total spaces: 6
- Parking features: Double Garage Detached, Oversized, Tandem, Parking-Extra, Garage Control, Garage Opener
- Garage spaces: 2
Features
- Levels: 2 Storey,3
- Patio & porch: Deck, Patio
- Exterior features: Landscaped, Low Maintenance Landscape, Playground Nearby
Lot
- Size: 7,697 Square Feet
- Dimensions: 70 x 110
- Features: Fully Fenced, Landscaped, Low Maintenance Landscape, Playground Nearby, Near Public Transit, Schools, Shopping Nearby, See Remarks, Public Transportation
Construction
Type & style
- Home type: SingleFamily
- Property subtype: Single Family Residence
Materials
- Foundation: Concrete Perimeter
Condition
- Year built: 1961
Community & HOA
Community
- Features: Bar, Ceiling 9 ft., Closet Organizers, Deck, Hot Water Natural Gas, No Animal Home, No Smoking Home, Open Beam, Patio, See Remarks
Location
- Region: Edmonton
Financial & listing details
- Price per square foot: C$454/sqft
- Date on market: 11/3/2026
- Ownership: Private
Price history
Price history is unavailable.
Public tax history
Tax history is unavailable.
Climate risks
Neighborhood: Rio Terrace
Nearby schools
GreatSchools rating
No schools nearby
We couldn't find any schools near this home.
- C$--2 bd1 ba913 sqft7606 156th St NW #314, Edmonton, AB T5R4K6Off Market
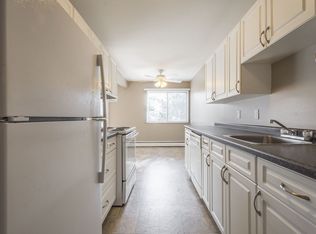
- C$--2 bd1 ba913 sqft7606 156th St NW #214, Edmonton, AB T5R4K6Off Market
- C$--2 bd1 ba913 sqft7606 156th St NW #2-BEDROOM, Edmonton, AB T5R4K6Off Market
- C$--1 bd1 ba689 sqft7606 156th St NW #1-BEDROOM, Edmonton, AB T5R4K6Off Market
Similar homes
- C$899,9004 bd2 ba2.8k sqft15202 81st Ave NW, Edmonton, AB T5R 3P1For Sale
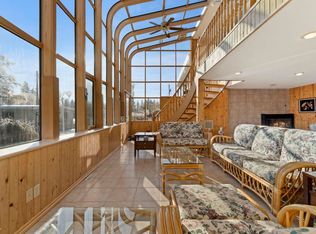 MLS ID #E4515366, Jaclyn N Horne, MaxWell Progressive. RAE
- C$975,0004 bd4 ba2k sqft4723 143rd St NW, Edmonton, AB T6H 4C7For Sale
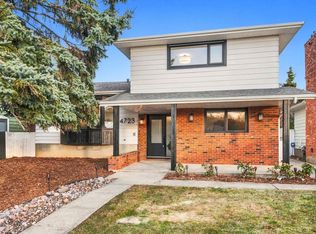 MLS ID #E4515759, Ricky D Hill, RE/MAX Elite. RAE
- C$990,0004 bd4 ba2.4k sqft88 Quesnell Rd NW, Edmonton, AB T5R 5N2For Sale
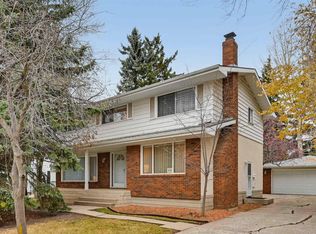 MLS ID #E4514716, Janice L Kosak, MaxWell Challenge Realty. RAE
- C$1,238,0073 bd3 ba2.2k sqft14007 89a Ave NW, Edmonton, AB T5R 4S4For Sale
 MLS ID #E4515499, Janice L Kosak, MaxWell Challenge Realty. RAE
