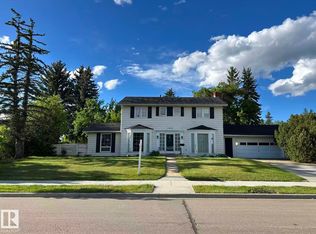
Tucked into highly sought-after Grandview Heights, this solid, one owner mid-century bi-level offers expansive living space and exceptionally functional design. The main floor opens to bright, sunlit living and dining areas, a spacious kitchen with a casual breakfast nook, and convenient main-level laundry. Three comfortable bdrms anchor this floor, including a private primary suite with its own 3-piece ensuite. Below, the fully finished lower level features oversized windows that fill a large rec room with natural light, along with two additional bedrooms, a full 4-piece bath and a flex space. Outstanding storage and workspace exist across two distinct attached garages measuring approximately 10’x20’ and 15’x20’. Walk steps from your front door to top-ranked Grandview Heights School (K–9), or enjoy a quick commute to the University of Alberta campus and hospital, river valley trails, Hawrelak Park, bustling Whyte Avenue, and downtown Edmonton. A rare, versatile retreat in a premier neighborhood.
For sale
C$889,000
12808 63rd Ave NW, Edmonton, AB T6H 1R8
5beds
1,523sqft
Single Family Residence
Built in 1962
7,593 Square Feet Lot
$-- Zestimate®
C$584/sqft
C$-- HOA
What's special
Expansive living spaceExceptionally functional designSpacious kitchenCasual breakfast nookConvenient main-level laundryFully finished lower levelTwo additional bedrooms
- 6 days
- 48
- 1
Zillow last checked:
Listing updated:
Listed by:
Edward J Lastiwka,
Royal LePage Noralta Real Estate
Source: RAE,MLS®#: E4514925
Facts & features
Interior
Bedrooms & bathrooms
- Bedrooms: 5
- Bathrooms: 3
- Full bathrooms: 3
Primary bedroom
- Level: Main
Heating
- Hot Water, Natural Gas
Appliances
- Included: Dishwasher-Built-In, Dryer, Exhaust Fan, Refrigerator, Electric Stove, Washer
Features
- Flooring: Carpet, Linoleum
- Basement: See Remarks, Finished
- Fireplace features: Wood Burning
Interior area
- Total structure area: 1,523
- Total interior livable area: 1,523 sqft
Video & virtual tour
Property
Parking
- Total spaces: 2
- Parking features: Double Garage Attached, Garage Control, Garage Opener
- Attached garage spaces: 2
Features
- Levels: Bi-Level,2
- Patio & porch: Deck
- Exterior features: Landscaped
Lot
- Size: 7,593 Square Feet
- Features: Corner Lot, Landscaped, Schools, Shopping Nearby, Ski Hill Nearby
- Residential vegetation: Fruit Trees/Shrubs
Construction
Type & style
- Home type: SingleFamily
- Property subtype: Single Family Residence
Materials
- Foundation: Concrete Perimeter
- Roof: Asphalt
Condition
- Year built: 1962
Community & HOA
Community
- Features: Deck
Location
- Region: Edmonton
Financial & listing details
- Price per square foot: C$584/sqft
- Date on market: 10/31/2026
- Ownership: Private
Price history
Price history is unavailable.
Public tax history
Tax history is unavailable.
Climate risks
Neighborhood: Grandview Heights
Nearby schools
GreatSchools rating
No schools nearby
We couldn't find any schools near this home.

Similar homes
- C$899,0005 bd4 ba1.6k sqft13707 102nd Ave NW, Edmonton, AB T5N 0P2For Sale
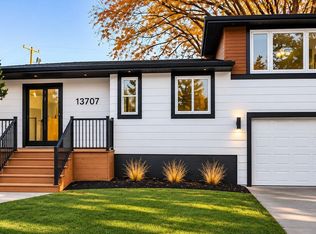 MLS ID #E4515469, Rod F Thompson, Method Realty. RAE
- C$965,0004 bd3 ba1.5k sqft6403 132nd St NW, Edmonton, AB T6H 3Y8For Sale
 MLS ID #E4490188, Yang Zhao, Homes & Gardens Real Estate Limited. RAE
- C$790,0003 bd3 ba2.1k sqft10819 131st St NW, Edmonton, AB T5M 1B3For Sale
 MLS ID #E4514517, Francis Fan, MaxWell Polaris. RAE
- C$549,9005 bd3 ba1.4k sqft5003 143rd St NW, Edmonton, AB T6H 4E1For Sale
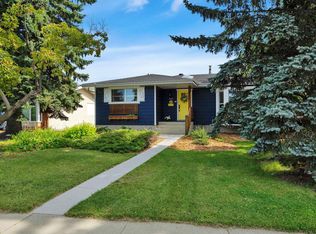 MLS ID #E4514680, Gabriella Maddalena-Makar, RE/MAX Elite. RAE
