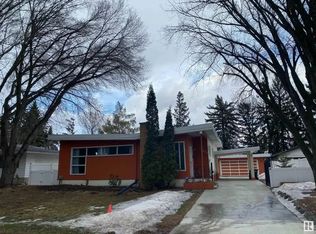
WELCOME TO 12304 GRANDVIEW DRIVE! This immaculately maintained bungalow-style home is situated on a MASSIVE LOT, in one of south Edmonton's most prestigious communities. Within walking distance to one of Edmonton's top rated grade 1-9 Schools, and just a brief commute to the U of A, hospitals and downtown. Featuring an open & spacious design with over 4000 SQ. FT. of total living space! Large entry way, living room with attractive crown moldings & formal dining area. Huge updated eat-in kitchen with eating bar & a large kitchen nook. Family room with hardwood floors & cozy wood-burning fireplace. Total of 5 BEDROOMS & 3 bathrooms. The Primary Bedroom has its own 2-piece bathroom. The basement offers a Rec Room, workshop, 2 bedrooms, 3-piece bathroom, laundry, utility room & storage space. There's direct access from the back of the house to the double detached garage. Enjoy the big backyard with new deck & mature trees for added privacy. A rare opportunity to own an exceptional home in a prime location!!
For sale
C$1,395,000
12304 Grand View Dr NW, Edmonton, AB T6H 4K4
5beds
2,200sqft
Single Family Residence
Built in 1960
9,486 Square Feet Lot
$-- Zestimate®
C$634/sqft
C$-- HOA
What's special
Massive lotOpen and spacious designLarge entry wayFormal dining areaLarge kitchen nookCozy wood-burning fireplace
- 23 days
- 120
- 2
Zillow last checked:
Listing updated:
Listed by:
Sonia Tarabay,
RE/MAX Elite
Source: RAE,MLS®#: E4510257
Facts & features
Interior
Bedrooms & bathrooms
- Bedrooms: 5
- Bathrooms: 3
- Full bathrooms: 2
- 1/2 bathrooms: 1
Primary bedroom
- Level: Main
Family room
- Level: Main
Heating
- Forced Air-1, Natural Gas
Cooling
- Air Conditioner, Air Conditioning-Central
Appliances
- Included: ENERGY STAR Qualified Dishwasher, Dryer, Exhaust Fan, Oven-Built-In, Microwave, Electric Stove, Washer, See Remarks, Second Refrigerator
Features
- Flooring: Hardwood
- Basement: Full, Finished
- Fireplace features: Wood Burning
Interior area
- Total structure area: 2,200
- Total interior livable area: 2,200 sqft
Video & virtual tour
Property
Parking
- Total spaces: 2
- Parking features: Double Garage Detached
- Garage spaces: 2
Features
- Levels: 2
- Patio & porch: Deck
- Exterior features: Landscaped, Private Setting
Lot
- Size: 9,486 Square Feet
- Features: Landscaped, Private, Schools, Shopping Nearby, Wooded, Treed Lot
Construction
Type & style
- Home type: SingleFamily
- Architectural style: Bungalow
- Property subtype: Single Family Residence
Materials
- Foundation: Concrete Perimeter
- Roof: Asphalt
Condition
- Year built: 1960
Community & HOA
Community
- Features: Deck
Location
- Region: Edmonton
Financial & listing details
- Price per square foot: C$634/sqft
- Date on market: 9/24/2026
- Ownership: Private
Price history
Price history is unavailable.
Public tax history
Tax history is unavailable.
Climate risks
Neighborhood: Grandview Heights
Nearby schools
GreatSchools rating
No schools nearby
We couldn't find any schools near this home.


Similar homes
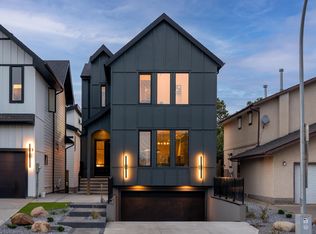
- C$1,495,0004 bd3 ba1.4k sqft13103 Grand View Dr NW, Edmonton, AB T6H 4K7For Sale
 MLS ID #E4513292, Kerri-lyn A Holland, REMAX River City. RAE
 - C$1,395,0004 bd4 ba2.8k sqft14103 60th Ave NW, Edmonton, AB T6H 1J6For Sale
 MLS ID #E4509098, Ricky D Hill, RE/MAX Elite. RAE
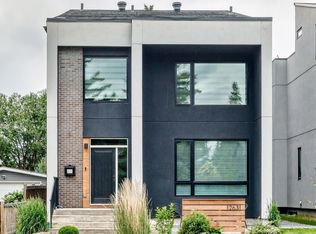
 - C$1,349,0005 bd5 ba2.5k sqft12631 52nd Ave NW, Edmonton, AB T6H 0P6For Sale
 MLS ID #E4513336, Karen G Stanko, RE/MAX Real Estate. RAE
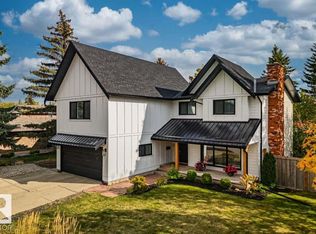
 - C$1,390,0005 bd4 ba2.5k sqft98 Wolf Cres NW, Edmonton, AB T5T 1E2For Sale
 MLS ID #E4512794, Darya M Pfund, Easy List Realty. RAE
