For more info, please click on "View Listing on Realtor® Website". Located in the exclusive community of Westridge, just minutes from the iconic Wolf Willow stairs, this beautifully transformed home offers an exceptional blend of space, modern design, and upscale comfort. Boasting just under 2,600 sq. ft. of living space, the home has undergone extensive renovations inside and out, creating an impressive setting for family living and entertaining. The luxurious owner’s suite is a true retreat, featuring a spacious walk-in closet and a 5-piece ensuite with heated floors and a freestanding soaker tub. A second upper-level bedroom features its own 3-piece ensuite, while convenient upper-floor laundry adds everyday functionality. The main floor offers a mudroom, spacious powder room, formal and informal dining areas, and a built-in wine cooler. This move-in-ready property is a rare opportunity to enjoy refined living, in one of the area's most sought-after communities.
For sale
C$1,390,000
98 Wolf Cres NW, Edmonton, AB T5T 1E2
5beds
2,568sqft
Single Family Residence
Built in 1975
-- sqft lot
$-- Zestimate®
C$541/sqft
C$-- HOA
What's special
Spacious walk-in closetFreestanding soaker tubConvenient upper-floor laundrySpacious powder roomBuilt-in wine cooler
- 6 hours
- 6
- 0
Zillow last checked:
Listing updated:
Listed by:
Darya M Pfund,
Easy List Realty
Source: RAE,MLS®#: E4512794
Facts & features
Interior
Bedrooms & bathrooms
- Bedrooms: 5
- Bathrooms: 4
- Full bathrooms: 3
- 1/2 bathrooms: 1
Primary bedroom
- Level: Upper
Heating
- Forced Air-1, In Floor Heat System, Electric
Cooling
- Air Conditioner, Air Conditioning-Central
Appliances
- Included: Appliances Negotiable, ENERGY STAR Qualified Dishwasher, Dishwasher-Built-In, Garburator, Exhaust Fan, Microwave, Refrigerator, Electric Stove, Gas Stove, Wine Cooler, Gas Water Heater, ENERGY STAR Qualified Water Heater
Features
- Closet Organizers, Vacuum Systems
- Flooring: Ceramic Tile, Engineered Wood, Hardwood
- Windows: Window Coverings, Vinyl Windows
- Basement: Full, Unfinished
- Fireplace features: Gas, Wood Burning
Interior area
- Total structure area: 2,568
- Total interior livable area: 2,568 sqft
Property
Parking
- Total spaces: 4
- Parking features: Double Garage Attached, Heated Garage, Insulated, Parking Pad, Garage Control
- Attached garage spaces: 2
Features
- Levels: 2 Storey,2
- Patio & porch: Deck, Front Porch
- Exterior features: Backs Onto Park/Trees, Landscaped, Playground Nearby
- Fencing: Fenced
Lot
- Features: Backs Onto Park/Trees, Landscaped, Park/Reserve, Playground Nearby, Near Public Transit, Shopping Nearby, Wooded, Public Transportation, Treed Lot
Details
- Additional structures: Storage Shed
Construction
Type & style
- Home type: SingleFamily
- Property subtype: Single Family Residence
Materials
- Foundation: Concrete Perimeter
- Roof: Asphalt
Condition
- Year built: 1975
Utilities & green energy
Green energy
- Water conservation: Low Flw/Dual Flush Toilet
Community & HOA
Community
- Features: Closet Organizers, Deck, Fitness Center, Front Porch, Hot Water Natural Gas, Hot Wtr Tank-Energy Star, Exercise Room
- Security: Carbon Monoxide Detectors, Smoke Detector(s), Detectors Smoke
Location
- Region: Edmonton
Financial & listing details
- Price per square foot: C$541/sqft
- Date on market: 10/13/2026
- Ownership: Private
Price history
Price history is unavailable.
Public tax history
Tax history is unavailable.
Climate risks
Neighborhood: West Jasper Place
Nearby schools
GreatSchools rating
No schools nearby
We couldn't find any schools near this home.
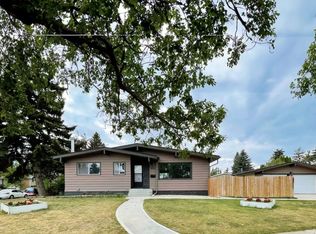
- C$--3 bd2 ba1.2k sqft7804 159th St NW, Edmonton, AB T5R2C9Off Market

- C$--2 bd2 ba1.2k sqft107 Hillcrest Pl SW #2B-1BA-1218SQFT, Edmonton, AB T5R5X6Off Market
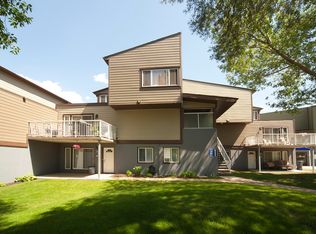
- C$--2 bd1 ba1.2k sqft107 Hillcrest Pl SW #BUNGALOW, Edmonton, AB T5R5X6Off Market
- C$--3 bd2 ba1.3k sqft107 Hillcrest Pl SW #3B-1BA-1354SQFT, Edmonton, AB T5R5X6Off Market
Similar homes
- C$1,299,0005 bd4 ba2.1k sqft9235 148th St NW, Edmonton, AB T5R 1A4For Sale
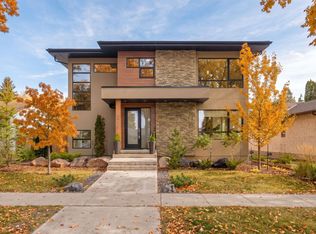 MLS ID #E4512773, Clare Packer, RE/MAX Excellence. RAE
 - C$1,395,0004 bd4 ba2.8k sqft14103 60th Ave NW, Edmonton, AB T6H 1J6For Sale
 MLS ID #E4509098, Ricky D Hill, RE/MAX Elite. RAE
 - C$1,150,0004 bd3 ba2.9k sqft9 Wolf Willow Point E, Edmonton, AB T5T 1E3For Sale
 MLS ID #E4511047, Marc S Wener, RE/MAX Excellence. RAE
 - C$1,375,0003 bd5 ba2.6k sqft7305A 155th St NW, Edmonton, AB T5R 1W2For Sale
 MLS ID #E4512753, Adam J Benke, Real Broker. RAE
