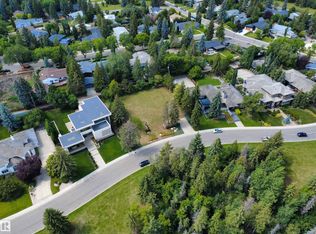
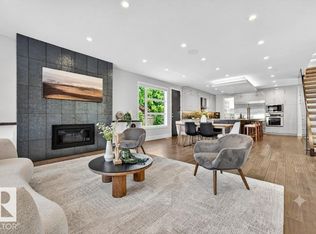
Nestled on a QUARTER ACRE lot across from GREENSPACE in the prestigious community of CRESTWOOD. This beautifully renovated 1,864sqft bungalow offers exceptional living space with durable hardwood & tile flooring throughout the main level. The spacious living room offers a sleek wood-burning fireplace & flows into a versatile den. The stunning kitchen features gloss white cabinetry, quartz countertops, double wall ovens, & a bright dining area overlooking the mature front yard. The primary bedroom holds 2 closets & a 4pc ensuite. A second bedroom, 2pc bath, & mudroom complete the level. The fully finished basement is filled with natural light from oversized windows & holds a huge family/recreation room with a fireplace, 3 additional bedrooms, 4pc bath, & laundry room. The rear yard creates a private oasis complete with 2 patios, a firepit, vegetable garden, & an OVERSIZED DOUBLE GARAGE. Upgrades including windows, furnaces, A/C, electrical, plumbing, & more completed in 2016.
For sale
C$1,495,000
14128 98th Ave NW, Edmonton, AB T5N 0G1
5beds
1,864sqft
Single Family Residence
Built in 1954
0.25 Acres Lot
$-- Zestimate®
C$802/sqft
C$-- HOA
What's special
Quarter acre lotAcross from greenspaceSleek wood-burning fireplaceVersatile denStunning kitchenGloss white cabinetryQuartz countertops
- 23 hours |
- 28 |
- 0 |
Zillow last checked:
Listing updated:
Listed by:
Sergio Maione,
RE/MAX Elite,
Michael Pino,
RE/MAX Elite
Source: RAE,MLS®#: E4500941
Facts & features
Interior
Bedrooms & bathrooms
- Bedrooms: 5
- Bathrooms: 3
- Full bathrooms: 2
- 1/2 bathrooms: 1
Primary bedroom
- Level: Main
Family room
- Level: Lower
- Area: 456.84
- Dimensions: 14.1 x 32.4
Heating
- Forced Air-2, Natural Gas
Cooling
- Air Conditioner, Air Conditioning-Central
Appliances
- Included: Dishwasher-Built-In, Dryer, Exhaust Fan, Refrigerator, Electric Cooktop, Washer, Second Built In Oven
Features
- Ceiling 9 ft., Closet Organizers
- Flooring: Ceramic Tile, Hardwood
- Windows: Window Coverings, Vinyl Windows
- Basement: Full, Finished
- Fireplace features: Wood Burning
Interior area
- Total structure area: 1,864
- Total interior livable area: 1,864 sqft
Video & virtual tour
Property
Parking
- Total spaces: 2
- Parking features: Double Garage Detached, Oversized, Garage Opener
- Garage spaces: 2
Features
- Levels: 2
- Patio & porch: Patio
- Exterior features: Landscaped, Playground Nearby, Vegetable Garden, Fire Pit
- Fencing: Fenced
Lot
- Size: 0.25 Acres
- Features: Flat Site, Landscaped, Playground Nearby, Near Public Transit, Schools, Shopping Nearby, Vegetable Garden, Public Transportation
Construction
Type & style
- Home type: SingleFamily
- Architectural style: Bungalow
- Property subtype: Single Family Residence
Materials
- Foundation: Concrete Perimeter
- Roof: Cedar Shakes
Condition
- Year built: 1954
Community & HOA
Community
- Features: Ceiling 9 ft., Closet Organizers, Fire Pit, Patio
Location
- Region: Edmonton
Financial & listing details
- Price per square foot: C$802/sqft
- Date on market: 7/27/2026
- Ownership: Private
Sergio Maione
Sergio Maione
By pressing Contact Agent, you agree that the real estate professional identified above may call/text you about your search, which may involve use of automated means and pre-recorded/artificial voices. You don't need to consent as a condition of buying any property, goods, or services. Message/data rates may apply. You also agree to our Terms of Use. Zillow does not endorse any real estate professionals. We may share information about your recent and future site activity with your agent to help them understand what you're looking for in a home.
Price history
Price history is unavailable.
Public tax history
Tax history is unavailable.
Climate risks
Neighborhood: Crestwood
Nearby schools
GreatSchools rating
No schools nearby
We couldn't find any schools near this home.
- C$---- bd-- ba-- sqft14108 98th Ave NW #14108, Edmonton, AB T5N0G1Off Market

- C$3,497,7500.4 Acres9716 Riverside Dr NW, Edmonton, AB T5N3M6Lot/Land
- C$1,849,0005 bd5 ba3.4k sqft14132 97th Ave NW, Edmonton, AB T5N0C9For Sale
- C$2,850,0004 bd3 ba3.3k sqft9804 143rd St NW, Edmonton, AB T5N2R5For Sale
- C$799,9004 bd4 ba1.6k sqft9717 143rd St NW, Edmonton, AB T5N2R3For Sale
- C$1,995,0005 bd5 ba2.1k sqft13850 Ravine Dr NW, Edmonton, AB T5N3M1For Sale
- C$949,9007,365.414 Square Feet14307 Summit Dr NW, Edmonton, AB T5N3T1Lot/Land
- C$1,490,0005 bd5 ba2.5k sqft14315 98th Ave NW, Edmonton, AB T5N0G6For Sale
Similar homes
- C$1,495,0005 bd4 ba2.3k sqft106 Saint Georges Cres NW, Edmonton, AB T5N 3M7For Sale
 MLS ID #E4496896, Clare Packer, RE/MAX Excellence. RAE
 - C$995,0005 bd4 ba2k sqft14221 101st Ave NW, Edmonton, AB T5N 0K5For Sale
 MLS ID #E4501063, Jeffrey Keasey, Century 21 Masters. RAE
 - C$1,480,0005 bd3 ba1.8k sqft11608 Edinboro Rd NW, Edmonton, AB T6G 1Z8For Sale
 MLS ID #E4489137, Kevin H Rakowski, Century 21 Masters. RAE
 - C$1,395,0004 bd3 ba1.5k sqft8935 120th St NW, Edmonton, AB T6G 1X6For Sale
 MLS ID #E4498292, Jonathan A Lusok, Liv Real Estate. RAE
 - C$1,995,0005 bd5 ba2.1k sqft13850 Ravine Dr NW, Edmonton, AB T5N 3M1For SaleMLS ID #E4490581, Ryan B Debler, Sotheby's International Realty Canada. RAE
- C$749,0005 bd3 ba1.8k sqft10024 147th St NW, Edmonton, AB T5N 3B7For SaleMLS ID #E4500260, Caitlin Heine, RE/MAX Real Estate. RAE
- C$1,150,0006 bd4 ba2.3k sqft10974 126th St NW, Edmonton, AB T5M 0P5For SaleMLS ID #E4500522, Steven Daniele, Lux Real Estate Inc. RAE
- C$900,0005 bd2 ba1.3k sqft11715 83rd Ave NW, Edmonton, AB T6G 0V2For SaleMLS ID #E4500795, Tom Baart, Homes & Gardens Real Estate Limited. RAE
- C$1,150,0005 bd4 ba2.3k sqft11009 131st St NW, Edmonton, AB T5M 1B9For SaleMLS ID #E4500391, Greg G McDannold, RE/MAX Excellence. RAE
- C$1,605,0004 bd4 ba1.4k sqft14011 101st Ave NW, Edmonton, AB T5N 0K2For SaleMLS ID #E4499148, Francis Fan, MaxWell Polaris. RAE
- C$1,490,0005 bd5 ba2.5k sqft14315 98th Ave NW, Edmonton, AB T5N 0G6For SaleMLS ID #E4497667, Michael A Pavone, RE/MAX Elite. RAE
- C$1,169,0004 bd4 ba1.8k sqft10323 138th St NW, Edmonton, AB T5N 2J2For SaleMLS ID #E4497053, Amina Khalif, Sterling Real Estate. RAE
- C$799,9004 bd4 ba1.6k sqft9717 143rd St NW, Edmonton, AB T5N 2R3For SaleMLS ID #E4497800, Kerri-lyn A Holland, REMAX River City. RAE
- C$1,199,0005 bd3 ba2k sqft14016 85th Ave NW, Edmonton, AB T5R 3Y8For SaleMLS ID #E4493563, Bill Reid, Homes & Gardens Real Estate Limited. RAE
- C$1,350,0003 bd3 ba1.7k sqftWest Block Glenora, Edmonton, AB T5N 0P8For SaleMLS ID #E4500089, John Rota, Exp Realty. RAE
- C$1,240,0004 bd3 ba2k sqft13320 79th Ave NW, Edmonton, AB T5R 3G5For SaleMLS ID #E4496622, Ian C West, MaxWell Progressive. RAE
- C$1,450,0004 bd4 ba2.2k sqft44B Valleyview Cres NW, Edmonton, AB T5R 5S5For SaleMLS ID #E4495618, Franco Maione, Real Broker. RAE
- C$1,250,0004 bd4 ba2.5k sqft11203 72nd Ave NW, Edmonton, AB T6G 0B4For SaleMLS ID #E4500289, Pete Black, REMAX River City. RAE
- C$1,199,9003 bd2 ba1.4k sqft11807 91st Ave NW, Edmonton, AB T6G 1B1For SaleMLS ID #E4499216, Gabriella Maddalena-Makar, RE/MAX Elite. RAE
- C$1,450,0004 bd5 ba2.5k sqft11743 83rd Ave NW, Edmonton, AB T6G 0V2For SaleMLS ID #E4492120, Nathan R Mol, Liv Real Estate. RAE
