Whether you're looking for space for a growing family, multi generational living, or the flexibility of a legal secondary suite, this custom built Parkallen home delivers. The spacious main and second floors provide comfortable family living, while the legal basement suite, complete with its own entrance, kitchen, and laundry, adds flexibility for extended family or a potential mortgage helper. Set on an oversized lot, approximately 1.5 standard lots, the property offers a massive backyard alongside a garage and parking pad that together accommodate 2 vehicles inside and 4 more outside, all without giving up yard space. The result is a gardener's delight, featuring apple, pear, and plum trees, garden beds ready for planting, and a greenhouse for extending the growing season. Ideally located just minutes from the University of Alberta, hospitals, the river valley, and everyday amenities, this home offers a combination of flexibility, lifestyle, and location.
For sale
C$1,250,000
11203 72nd Ave NW, Edmonton, AB T6G 0B4
4beds
2,537sqft
Single Family Residence
Built in 2011
8,481 Square Feet Lot
$-- Zestimate®
C$493/sqft
C$-- HOA
What's special
Massive backyard
- 1 day |
- 9 |
- 2 |
Zillow last checked:
Listing updated:
Listed by:
Pete Black,
REMAX River City,
Samuel Ireland,
REMAX River City
Source: RAE,MLS®#: E4500289
Facts & features
Interior
Bedrooms & bathrooms
- Bedrooms: 4
- Bathrooms: 4
- Full bathrooms: 3
- 1/2 bathrooms: 1
Primary bedroom
- Level: Upper
Family room
- Level: Main
- Area: 232.56
- Dimensions: 15.2 x 15.3
Heating
- Forced Air-1, Natural Gas
Cooling
- Air Conditioner
Appliances
- Included: Second Dryer, Second Refrigerator, Second Stove, Second Washer, Second Dishwasher, Second Microwave Hood Fan, Electric Water Heater
Features
- Ceiling 10 ft.
- Flooring: Carpet, Vinyl Plank
- Windows: Window Coverings, Curtains and Blinds
- Basement: Full, Finished
Interior area
- Total structure area: 2,537
- Total interior livable area: 2,537 sqft
Property
Parking
- Total spaces: 2
- Parking features: Double Garage Attached, Oversized, Rear Drive Access, Garage Control, Garage Opener
- Attached garage spaces: 2
- Has uncovered spaces: Yes
Features
- Levels: 2 Storey,3
- Patio & porch: Deck
- Exterior features: Fire Pit
- Fencing: Fenced
Lot
- Size: 8,481 Square Feet
- Features: Flat Site, Near Public Transit, Schools, Shopping Nearby, Public Transportation
- Residential vegetation: Fruit Trees/Shrubs
Details
- Additional structures: Storage Shed
Construction
Type & style
- Home type: SingleFamily
- Property subtype: Single Family Residence
Materials
- Foundation: Concrete Perimeter
- Roof: Asphalt
Condition
- Year built: 2011
Community & HOA
Community
- Features: Ceiling 10 ft., Deck, Fire Pit, Greenhouse, Hot Water Electric
- Security: Smoke Detector(s), Detectors Smoke
Location
- Region: Edmonton
Financial & listing details
- Price per square foot: C$493/sqft
- Date on market: 7/23/2026
- Ownership: Private
Pete Black
Pete Black
By pressing Contact Agent, you agree that the real estate professional identified above may call/text you about your search, which may involve use of automated means and pre-recorded/artificial voices. You don't need to consent as a condition of buying any property, goods, or services. Message/data rates may apply. You also agree to our Terms of Use. Zillow does not endorse any real estate professionals. We may share information about your recent and future site activity with your agent to help them understand what you're looking for in a home.
Price history
Price history is unavailable.
Public tax history
Tax history is unavailable.
Climate risks
Neighborhood: Parkallen
Nearby schools
GreatSchools rating
No schools nearby
We couldn't find any schools near this home.
- C$--4 bd2 ba1.4k sqft11234 71st Ave NW, Edmonton, AB T6G0A6Off Market

- C$829,0005 bd4 ba1.5k sqft11132 72nd Ave NW, Edmonton, AB T6G0A9For Sale

- C$498,0004 bd2 ba1.2k sqft7230 112th St NW, Edmonton, AB T6G1J3For Sale
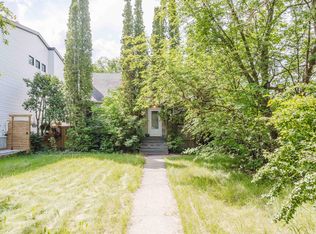
- C$--3 bd2 ba-- sqft11238 72nd Ave NW, Edmonton, AB T6G0B5Off Market
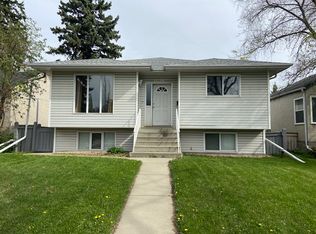
- C$--3 bd2 ba1.2k sqft11238 72nd Ave NW #1A, Edmonton, AB T6G0B5Off Market
- C$699,0006 bd5 ba1.5k sqft11118 72nd Ave NW, Edmonton, AB T6G0B2For Sale
- C$--3 bd3 ba1.5k sqft11117 73rd Ave NW #A, Edmonton, AB T6G0C5Off Market
- C$--4 bd2 ba1.6k sqft11147 73rd Ave NW, Edmonton, AB T6G0C5Off Market
Similar homes
- C$1,199,0004 bd3 ba2.7k sqft8520 104th St NW, Edmonton, AB T6E 4G4For Sale
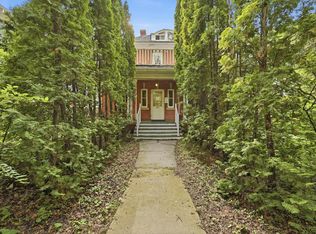 MLS ID #E4500348, Franco Maione, Real Broker. RAE
 - C$969,0006 bd6 ba2.3k sqft7712 110th St NW, Edmonton, AB T6G 1G1For Sale
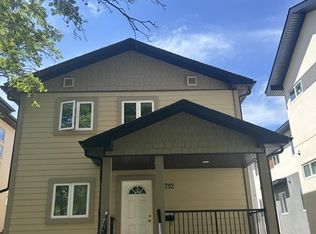 MLS ID #E4500682, Terry Paranych, RE/MAX Excellence. RAE
 - C$1,200,0005 bd4 ba2.9k sqft13803 91st Ave NW, Edmonton, AB T5R 4X8For Sale
 MLS ID #E4500501, Elizabeth W Schellenberg, RE/MAX Real Estate. RAE
 - C$1,250,0004 bd3 ba1.5k sqft9002 120th St NW, Edmonton, AB T6G 1X7For Sale
 MLS ID #E4499550, Michael A Pavone, RE/MAX Elite. RAE
 - C$1,199,9004 bd4 ba2.2k sqft9652 86th Ave NW, Edmonton, AB T6C 1J9For SaleMLS ID #E4499864, Daniel Rizzoli, MaxWell Devonshire Realty. RAE
- C$850,0004 bd3 ba2.2k sqft10625 69th Ave, Edmonton, AB T6H 2C8For SaleMLS ID #E4500452, Chinedu E Ogbonna, Best Step Real Estate Services. RAE
- C$1,240,0004 bd3 ba2k sqft13320 79th Ave NW, Edmonton, AB T5R 3G5For SaleMLS ID #E4496622, Ian C West, MaxWell Progressive. RAE
- C$1,099,0005 bd4 ba2.4k sqft9741 90th Ave NW, Edmonton, AB T6E 2S8For SaleMLS ID #E4500689, Chris Proctor, Real Broker. RAE
- C$1,135,0004 bd4 ba2.1k sqft11635 72nd Ave NW, Edmonton, AB T6G 0B9For SaleMLS ID #E4488715, Patti Proctor, Real Broker. RAE
- C$1,265,0005 bd3 ba2.9k sqft4632 113a St NW, Edmonton, AB T6H 1A3For SaleMLS ID #E4497956, Michelle A Plach, HonestDoor Inc. RAE
- C$1,199,9005 bd4 ba2.4k sqft10936 71st Ave NW, Edmonton, AB T6G 0A1For SaleMLS ID #E4475794, Jim Dhillon, RE/MAX Elite. RAE
- C$1,299,0004 bd4 ba2k sqft14508 78th Ave NW, Edmonton, AB T5R 3C5For SaleMLS ID #E4495876, Bill Reid, Homes & Gardens Real Estate Limited. RAE
- C$1,599,9005 bd4 ba2.8k sqft11247 71st Ave NW, Edmonton, AB T6G 0A5For SaleMLS ID #E4497047, Wendy Hamel, REMAX River City. RAE
- C$1,199,9003 bd2 ba1.4k sqft11807 91st Ave NW, Edmonton, AB T6G 1B1For SaleMLS ID #E4499216, Gabriella Maddalena-Makar, RE/MAX Elite. RAE
- C$788,0004 bd4 ba2.6k sqft9607 101st St NW, Edmonton, AB T5K 0W7For SaleMLS ID #E4500726, Greg G McDannold, RE/MAX Excellence. RAE
- C$1,450,0004 bd5 ba2.5k sqft11743 83rd Ave NW, Edmonton, AB T6G 0V2For SaleMLS ID #E4492120, Nathan R Mol, Liv Real Estate. RAE
- C$1,298,0003 bd3 ba2.5k sqft10954 62nd Ave NW, Edmonton, AB T6H 1N2For SaleMLS ID #E4498901, Tao Ji, Century 21 Masters. RAE
- C$1,395,0004 bd3 ba1.5k sqft8935 120th St NW, Edmonton, AB T6G 1X6For SaleMLS ID #E4498292, Jonathan A Lusok, Liv Real Estate. RAE
- C$899,9004 bd4 ba2.1k sqft11430 75th Ave NW, Edmonton, AB T6G 0H7For SaleMLS ID #E4489814, Yuepeng Bao, Homes & Gardens Real Estate Limited. RAE
- C$1,295,0006 bd6 ba2.7k sqft10506 68th Ave NW, Edmonton, AB T6H 2B1For SaleMLS ID #E4480548, Aneta Jakuszyk, MaxWell Challenge Realty. RAE
