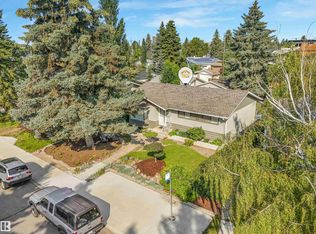
Visit the Listing Brokerage (and/or listing REALTOR®) website to obtain additional information. RS Zoned Corner (4632 113A STREET NW) plus Interior (11307 Malmo Rd NW) Lot Assembly (two houses - one bungalow and one 2-storey). Rare, de-risked medium-density infill (Lots 27 & 28). The 1,495m² footprint and 66m combined frontage offer dual street access and strategic massing. The 743m² corner lot legally exempts the project from the 8-unit interior cap, supporting up to 16 units. Infrastructure: 2022 Malmo Plains $26M Neighbourhood Renewal protects your pro forma against imminent levies and disruptions. Location: Walk to Southgate LRT, U of A South, 6 schools, community center, spray park, Southgate Mall & Safeway. 10-min bike to Whitemud Ravine & Saville Centre. Quick Whitemud Dr access. Appreciation: Near the Stollery Children's Hospital site, anchoring long-term value and premium end-buyer absorption. Status: Existing structures are in poor condition, unsuitable for rental, and ready for demolition.
For sale
C$1,265,000
4632 113a St NW, Edmonton, AB T6H 1A3
5beds
2,914sqft
Single Family Residence
Built in 1965
7,997 Square Feet Lot
$-- Zestimate®
C$434/sqft
C$-- HOA
What's special
Dual street accessCorner lot
- 49 days |
- 28 |
- 0 |
Zillow last checked:
Listing updated:
Listed by:
Michelle A Plach,
HonestDoor Inc
Source: RAE,MLS®#: E4497956
Facts & features
Interior
Bedrooms & bathrooms
- Bedrooms: 5
- Bathrooms: 3
- Full bathrooms: 2
- 1/2 bathrooms: 1
Primary bedroom
- Level: Main
Heating
- Forced Air-1, Natural Gas
Appliances
- Included: See Remarks, Gas Water Heater
Features
- No Animal Home, No Smoking Home
- Flooring: Carpet, Linoleum
- Windows: Wood Frames, Wood Windows
- Basement: Full, Partially Finished
Interior area
- Total structure area: 2,914
- Total interior livable area: 2,914 sqft
Property
Parking
- Total spaces: 4
- Parking features: Double Garage Detached, Guest, Parking-Visitor
- Garage spaces: 2
Features
- Levels: 1
- Patio & porch: Deck
- Exterior features: Playground Nearby, Exterior Walls 2"x8"
- Fencing: Fenced
- Waterfront features: Stream/Pond
Lot
- Size: 7,997 Square Feet
- Features: Corner Lot, Level, Playground Nearby, Near Public Transit, Schools, Shopping Nearby, Ski Hill Nearby, Split Possible, Public Transportation, Subdividable Lot
- Topography: Level
Construction
Type & style
- Home type: SingleFamily
- Architectural style: Bungalow
- Property subtype: Single Family Residence
Materials
- Foundation: Concrete Perimeter
- Roof: Metal
Condition
- Year built: 1965
Community & HOA
Community
- Features: Deck, Hot Water Natural Gas, No Animal Home, No Smoking Home, Smart/Program. Thermostat, Exterior Walls 2"x8"
Location
- Region: Edmonton
Financial & listing details
- Price per square foot: C$434/sqft
- Date on market: 7/9/2026
- Ownership: Private
Price history
Price history is unavailable.
Public tax history
Tax history is unavailable.
Climate risks
Neighborhood: Malmo Plains
Nearby schools
GreatSchools rating
No schools nearby
We couldn't find any schools near this home.
- C$545,0005 bd3 ba1k sqft4708 Malmo Rd NW, Edmonton, AB T6H4L6For Sale
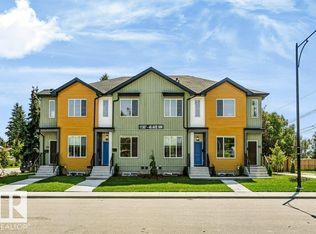
- C$2,450,0005 bd4 ba6.3k sqft11307 46th Ave NW, Edmonton, AB T6H0A4For Sale
- C$549,0003 bd3 ba1.1k sqft4812 Malmo Rd NW, Edmonton, AB T6H4L6For Sale

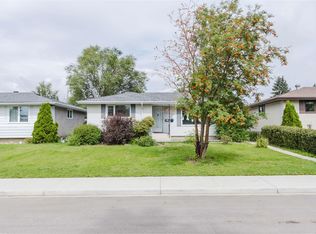
- C$549,0005 bd2 ba1.1k sqft11420 46th Ave NW, Edmonton, AB T6H0A5For Sale
- C$--1 bd1 ba1k sqft4812 Malmo Rd NW #BASEMENT, Edmonton, AB T6H4L6Off Market
- C$--6 bd3 ba1.4k sqft11212 46th Ave NW, Edmonton, AB T6H0A3Off Market
- C$--4 bd3 ba-- sqft11440 Malmo Rd NW #1, Edmonton, AB T6H4M2Off Market
- C$--4 bd3 ba1.6k sqft11204 48th Ave NW, Edmonton, AB T6H0C7Off Market
Similar homes
- C$1,199,0005 bd3 ba2.3k sqft14016 85th Ave NW, Edmonton, AB T5R 3Y8For Sale
 MLS ID #E4493563, Bill Reid, Homes & Gardens Real Estate Limited. RAE
 - C$634,9004 bd3 ba1.7k sqft3412 108th St NW, Edmonton, AB T6J 2V4For Sale
 MLS ID #E4505715, Johnny A Marano, Homes & Gardens Real Estate Limited. RAE
 - C$1,199,0003 bd3 ba3.3k sqft9003 20th Ave SW, Edmonton, AB T6X 0J9For Sale
 MLS ID #E4503487, Chris L Miller, Stone and Sling Realty Group. RAE
 - C$949,9994 bd3 ba2k sqft13112 63rd Ave NW, Edmonton, AB T6H 1S2For Sale
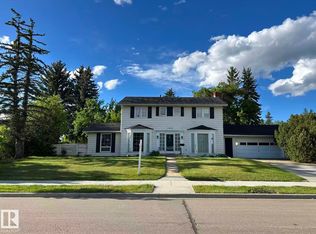 MLS ID #E4492707, Yong Sheng Wang, Evertrust Realty. RAE
 - C$1,550,0005 bd5 ba2.9k sqft707 65th Ave NW, Edmonton, AB T6P 1S1For SaleMLS ID #E4495238, Sweg S Deol, Century 21 All Stars Realty Ltd. RAE
- C$724,9995 bd4 ba2.4k sqft11233 34a Ave NW, Edmonton, AB T6J 3M4For SaleMLS ID #E4500271, Clara Olafson, REMAX River City. RAE
- C$1,480,0005 bd3 ba1.8k sqft11608 Edinboro Rd NW, Edmonton, AB T6G 1Z8For SaleMLS ID #E4489137, Kevin H Rakowski, Century 21 Masters. RAE
- C$999,9004 bd3 ba1.5k sqft6403 132nd St NW, Edmonton, AB T6H 3Y8For SaleMLS ID #E4490188, Yang Zhao, Homes & Gardens Real Estate Limited. RAE
- C$669,9003 bd3 ba1.7k sqft5406 110th St NW, Edmonton, AB T6H 3E1For SaleMLS ID #E4500888, Adam J Benke, Real Broker. RAE
- C$679,9005 bd4 ba2.1k sqft10619 35th Ave NW, Edmonton, AB T6J 2V8For SaleMLS ID #E4501411, Nataliia D'Amour, Century 21 Quantum Realty. RAE
- C$899,9006 bd4 ba2.1k sqft14335 47th Ave NW, Edmonton, AB T6H 0B9For SaleMLS ID #E4499183, Ricky D Hill, RE/MAX Elite. RAE
- C$1,330,0004 bd5 ba2.3k sqft4142 122nd St NW, Edmonton, AB T6J 1Z1For SaleMLS ID #E4501560, Justin J Vega, REMAX River City. RAE
- C$1,025,0004 bd5 ba3k sqft11313 127th St NW, Edmonton, AB T5M 0T9For SaleMLS ID #E4498005, Tatum Fitton, ComFree. RAE
- C$739,0004 bd3 ba2.3k sqft14703 58th Ave NW, Edmonton, AB T6H 4T3For SaleMLS ID #E4498109, Sandeep Sran, Exp Realty. RAE
- C$949,9006 bd6 ba2.3k sqft7712 110th St NW, Edmonton, AB T6G 1G1For SaleMLS ID #E4500682, Terry Paranych, RE/MAX Excellence. RAE
- C$1,225,0004 bd4 ba2.2k sqft27113 Township Road 522, Parkland County, AB T7X 3N1For SaleMLS ID #E4495298, Ian S Kondics, RE/MAX PREFERRED CHOICE. RAE
- C$698,0005 bd4 ba2.5k sqft306 Twin Brooks Dr NW, Edmonton, AB T6J 6S4For SaleMLS ID #E4503411, Kang Zhou, Homes & Gardens Real Estate Limited. RAE
- C$729,0004 bd3 ba2.4k sqft4140 147th St NW, Edmonton, AB T6H 5V1For SaleMLS ID #E4503181, Wally Fakhreddine, MaxWell Devonshire Realty. RAE
- C$739,0003 bd3 ba1.7k sqft619 Revell Wynd NW, Edmonton, AB T6R 2H9For SaleMLS ID #E4505103, Cathy Cookson, RE/MAX Excellence. RAE
- C$1,099,9995 bd3 ba2.4k sqft25750 18th St NW, Edmonton, AB T5Y 6B5For SaleMLS ID #E4483212, Tom M Allison, Real Broker. RAE
