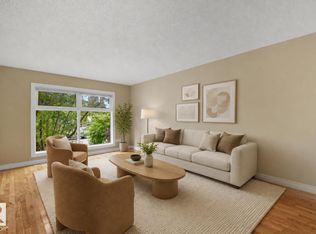
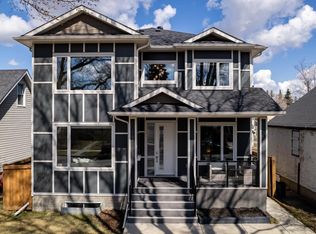
Welcome to Aspen Gardens, one of Edmonton’s most sought-after family communities. Homeownership in this neighborhood provides access to some of the city’s top schools, including Westbrook Elementary and Vernon Barford Junior High, both within walking distance. Perfectly situated, this exceptional property is just minutes from the White mud Creek trail system, The Derrick Golf & Winter Club, and the University of Alberta South Campus. This one-of-a-kind custom-built home has been thoughtfully designed to maximize space and functionality. Featuring a Main floor Gas Fireplace, 10 ft ceilings on the Main, upgraded windows that fill the interior with natural light. Premium finishes throughout include wide-plank engineered hardwood flooring, upgraded lighting, and custom cabinetry. Upstairs, vaulted ceilings create an open and airy feel, plus a hidden kids’ loft. Primary suite features a gas fireplace and a spa like Ensuite with a large soaker tub and a Wet room. Fully finished basement and an attached garage.
For sale
C$1,295,000
4142 122nd St NW, Edmonton, AB T6J 1Z1
4beds
2,377sqft
Single Family Residence
Built in 2025
-- sqft lot
$-- Zestimate®
C$545/sqft
C$-- HOA
What's special
Main floor gas fireplacePremium finishes throughoutWide-plank engineered hardwood flooringUpgraded lightingCustom cabinetryWet roomFully finished basement
- 17 days
- 38
- 7
Zillow last checked:
Listing updated:
Listed by:
Justin J Vega,
REMAX River City
Source: RAE,MLS®#: E4511418
Facts & features
Interior
Bedrooms & bathrooms
- Bedrooms: 4
- Bathrooms: 5
- Full bathrooms: 4
- 1/2 bathrooms: 1
Primary bedroom
- Level: Upper
Heating
- Forced Air-1, Natural Gas
Appliances
- Included: Dishwasher-Built-In, Exhaust Fan, Microwave, Refrigerator, Electric Stove, Second Dryer, Second Washer
Features
- Ceiling 9 ft., No Animal Home, No Smoking Home, Beamed Ceilings
- Flooring: Carpet, Ceramic Tile, Engineered Wood
- Basement: Full, Finished, 9 ft. Basement Ceiling, 9 ft. Basement Ceiling
Interior area
- Total structure area: 2,377
- Total interior livable area: 2,377 sqft
Video & virtual tour
Property
Parking
- Total spaces: 2
- Parking features: Double Garage Attached
- Attached garage spaces: 2
Features
- Levels: 2 Storey,3
- Exterior features: Playground Nearby
Lot
- Features: Near Golf Course, Picnic Area, Playground Nearby, Near Public Transit, Schools, Shopping Nearby, Ski Hill Nearby, Golf Nearby, Public Transportation
Construction
Type & style
- Home type: SingleFamily
- Property subtype: Single Family Residence
Materials
- Foundation: Concrete Perimeter
- Roof: Asphalt
Condition
- Year built: 2025
Community & HOA
Community
- Features: Ceiling 9 ft., No Animal Home, No Smoking Home, Open Beam
Location
- Region: Edmonton
Financial & listing details
- Price per square foot: C$545/sqft
- Date on market: 10/2/2026
- Ownership: Private
Price history
Price history is unavailable.
Public tax history
Tax history is unavailable.
Climate risks
Neighborhood: Aspen Gardens
Nearby schools
GreatSchools rating
No schools nearby
We couldn't find any schools near this home.


Similar homes
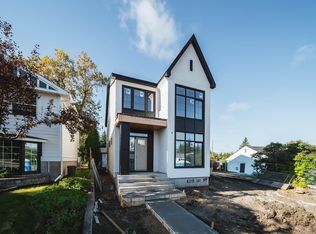
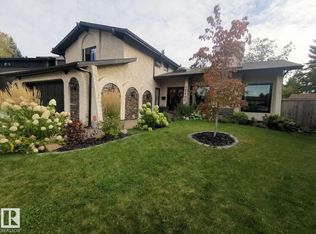
- C$1,225,0004 bd4 ba2.4k sqft12423 28a Ave NW, Edmonton, AB T6J 4L5For Sale
 MLS ID #E4513531, Michelle A Plach, HonestDoor Inc. RAE
 - C$1,129,0006 bd5 ba1.9k sqft5139 123rd St NW, Edmonton, AB T6H 3S9For Sale
 MLS ID #E4505449, Justin J Vega, REMAX River City. RAE
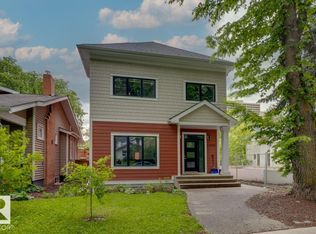
 - C$1,186,0007 bd6 ba2.8k sqft11045 85th Ave NW, Edmonton, AB T6G 0W5For Sale
 MLS ID #E4506227, June Wu, Mozaic Realty Group. RAE
 - C$1,199,9005 bd4 ba2.4k sqft10936 71st Ave NW, Edmonton, AB T6G 0A1For Sale
 MLS ID #E4475794, Jim Dhillon, RE/MAX Elite. RAE
