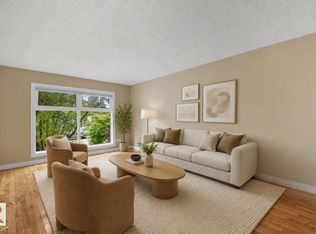
BEAUTIFULLY RENOVATED TOP to BOTTOM LUXURY BUNGALOW IN ASPEN GARDENS is a MUST SEE! Fall in love/this stunning 4-bedroom bungalow nestled among calming mature trees! [2-bedrooms on main+2-bedrooms-lower level] 1,979 sf of living space on both floors! GORGEOUS living room/charming corner windows! DREAM kitchen with gorgeous cabinetry,quartz countertops&ss appliances-adjacent to your dining area! The primary bedroom is truly a DREAM! Spanning the entire south side of the bungalow from front to back,this beautiful LUXURIOUS retreat includes ensuite /stunning clawfoot tub,separate shower&walkin closet! Main floor bedroom #2 or home office, sits beside half bath. Lower level includes family room&wet bar&two exceptionally large bedrooms-one/builtin desk! Multiple walk-in closets offer fantastic storage. Outside enjoy an oversized, fenced yard/spacious patio&supersized double garage. THIS HOME IS THE ONE you've been looking for! Located close to shopping, schools&bus this exceptional LUXURY home is PERFECT!
For sale
C$718,000
4032 121st St NW, Edmonton, AB T6J 1Y5
4beds
1,037sqft
Single Family Residence
Built in 1965
7,412 Square Feet Lot
$-- Zestimate®
C$692/sqft
C$-- HOA
What's special
Charming corner windowsQuartz countertopsSeparate showerWalk-in closetWet barMultiple walk-in closetsSpacious patio
- 40 days
- 56
- 6
Zillow last checked:
Listing updated:
Listed by:
Lynne M Gullion,
MaxWell Polaris
Source: RAE,MLS®#: E4512523
Facts & features
Interior
Bedrooms & bathrooms
- Bedrooms: 4
- Bathrooms: 3
- Full bathrooms: 2
- 1/2 bathrooms: 1
Primary bedroom
- Level: Main
Family room
- Level: Lower
- Area: 202.53
- Dimensions: 15.7 x 12.9
Heating
- Forced Air-1, Natural Gas
Appliances
- Included: Dishwasher-Built-In, Dryer, Garburator, Microwave Hood Fan, Refrigerator, Electric Stove, Washer, See Remarks
Features
- Closet Organizers, Wet Bar, Vacuum System Attachments, Vacuum Systems
- Flooring: Vinyl Plank
- Basement: Full, Finished
Interior area
- Total structure area: 1,037
- Total interior livable area: 1,037 sqft
Video & virtual tour
Property
Parking
- Total spaces: 2
- Parking features: Double Garage Detached, Parking-Extra, Garage Control, Garage Opener
- Garage spaces: 2
Features
- Levels: 2
- Patio & porch: Patio
- Exterior features: Landscaped, Playground Nearby
Lot
- Size: 7,412 Square Feet
- Features: Fully Fenced, Near Golf Course, Landscaped, Playground Nearby, Near Public Transit, Schools, Shopping Nearby, Ski Hill Nearby, See Remarks, Golf Nearby, Public Transportation
Construction
Type & style
- Home type: SingleFamily
- Architectural style: Bungalow
- Property subtype: Single Family Residence
Materials
- Foundation: Concrete Perimeter
- Roof: Asphalt
Condition
- Year built: 1965
Community & HOA
Community
- Features: Closet Organizers, Patio, Wet Bar, See Remarks
Location
- Region: Edmonton
Financial & listing details
- Price per square foot: C$692/sqft
- Date on market: 10/9/2026
- Ownership: Private
Price history
Price history is unavailable.
Public tax history
Tax history is unavailable.
Climate risks
Neighborhood: Aspen Gardens
Nearby schools
GreatSchools rating
No schools nearby
We couldn't find any schools near this home.

Similar homes
- C$599,0005 bd2 ba1.1k sqft4703 117th St NW, Edmonton, AB T6H 3R7For Sale
 MLS ID #E4513138, Jesse Leggo, Real Broker. RAE
- C$545,5004 bd3 ba1.5k sqft4107 147th St NW, Edmonton, AB T6H 5V6For Sale
 MLS ID #E4516589, Indra De la Cruz Acuna, REMAX River City. RAE
- C$579,9005 bd3 ba1.2k sqft11451 48th Ave NW, Edmonton, AB T6H 0C9For Sale
 MLS ID #E4511700, Ryan R Lauber, RE/MAX Elite. RAE
- C$690,9005 bd3 ba1.5k sqft18512 90th Ave NW, Edmonton, AB T5T 1N7For Sale
 MLS ID #E4512369, Daniel Rizzoli, MaxWell Devonshire Realty. RAE
