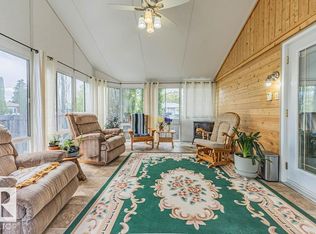
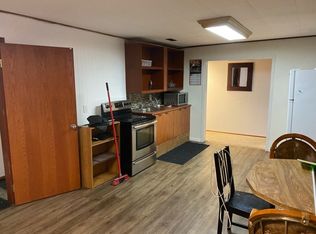
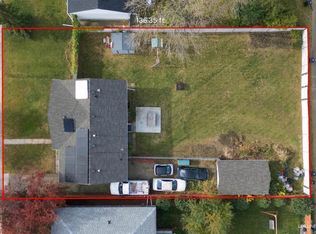
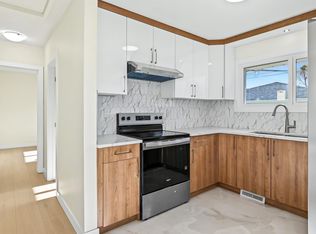
Fully renovated up and down, this property offers a LEGAL basement suite with a separate entrance and separate laundry, making it an excellent opportunity for homeowners or investors. Both levels have been thoughtfully updated with new kitchens and bathrooms, including two full bathrooms in the basement and one upstairs. Custom closet organizers add practical storage throughout. Major exterior updates include new windows, Hardie board siding, new soffit and fascia, and an approximately five-year-old roof. The detached garage also features a new overhead door. Additional upgrades include 200 amp electrical service. Located in the established community of Ottewell, this property is close to schools, shopping, and everyday amenities.
For sale
C$620,000
9516 52nd St NW, Edmonton, AB T6B 1G9
5beds
1,065sqft
Single Family Residence
Built in 1960
5,884 Square Feet Lot
$-- Zestimate®
C$582/sqft
C$-- HOA
What's special
Separate laundryNew kitchens and bathroomsNew windowsHardie board sidingNew soffit and fascia
- 55 days
- 21
- 0
Zillow last checked:
Listing updated:
Listed by:
Jonathan A Lusok,
Liv Real Estate
Source: RAE,MLS®#: E4508371
Facts & features
Interior
Bedrooms & bathrooms
- Bedrooms: 5
- Bathrooms: 3
- Full bathrooms: 3
Primary bedroom
- Level: Main
Heating
- Forced Air-2, Natural Gas
Appliances
- Included: Second Dryer, Second Refrigerator, Second Stove, Second Washer, Second Dishwasher, Second Microwave Hood Fan
Features
- Closet Organizers
- Flooring: Vinyl Plank
- Basement: Full, Finished
- Fireplace features: Electric
Interior area
- Total structure area: 1,065
- Total interior livable area: 1,065 sqft
Property
Parking
- Total spaces: 4
- Parking features: Double Garage Detached
- Garage spaces: 2
Features
- Levels: 2
- Exterior features: Landscaped
- Fencing: Fenced
Lot
- Size: 5,884 Square Feet
- Features: Fenced, Landscaped, Schools, Shopping Nearby
Construction
Type & style
- Home type: SingleFamily
- Architectural style: Bungalow
- Property subtype: Single Family Residence
Materials
- Foundation: Concrete Perimeter
- Roof: Asphalt
Condition
- Year built: 1960
Community & HOA
Community
- Features: Closet Organizers
Location
- Region: Edmonton
Financial & listing details
- Price per square foot: C$582/sqft
- Date on market: 9/12/2026
- Ownership: Private
Price history
Price history is unavailable.
Public tax history
Tax history is unavailable.
Climate risks
Neighborhood: Ottewell
Nearby schools
GreatSchools rating
No schools nearby
We couldn't find any schools near this home.

Similar homes
- C$625,0005 bd2 ba1.2k sqft6507 97th Ave NW, Edmonton, AB T6B 1C4For Sale
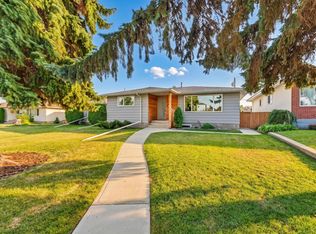 MLS ID #E4509223, Deidre B Harrison, Real Broker. RAE
- C$498,0004 bd1 ba1k sqft5312 101st Ave NW, Edmonton, AB T6A 0G8For Sale
 MLS ID #E4513406, Marianna N Nikolaev, MaxWell Progressive. RAE
- C$520,0006 bd2 ba1.1k sqft5707 90th Ave NW, Edmonton, AB T6B 0P1For Sale
 MLS ID #E4509047, Lindsay S Parsons, Liv Real Estate. RAE
- C$474,9005 bd2 ba1.3k sqft9814 79th St NW, Edmonton, AB T6A 3G1For Sale
 MLS ID #E4513289, Sebastian Quinones Cruz, Real Broker. RAE
