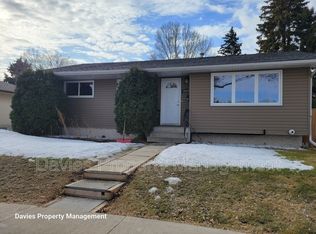
Located in a quiet cul-de-sac, close to schools, parks and green space, sits this fully renovated 5-bedroom bungalow. The open and bright main level features a stunning kitchen with two-tone flat-panel cabinets, stainless steel appliances, a vertical subway tile backsplash, and quartz countertops with a waterfall on the peninsula. The living room has an electric fireplace with a stain-grade mantel and floor-to-ceiling brick. This is not your average cookie-cutter renovation. This place exhibits character, charm and quality. The main level is lined with wood-tone vinyl plank flooring. Down the hall, you'll find the main bath and 3 spacious bedrooms, including the large primary. The basement contains a huge family room with a corner fireplace. There's a wet bar with a sink, wine cooler and floating shelves, a full 3 pc. bath with a stand-up shower, a massive laundry room with plenty of cabinet and storage space and two bedrooms with egress windows. Outside is a huge 25x19' HEATED double detached garage.
For sale
C$485,000
15012 59a St NW, Edmonton, AB T5A 1Z2
5beds
1,087sqft
Single Family Residence
Built in 1971
6,248 Square Feet Lot
$-- Zestimate®
C$446/sqft
C$-- HOA
What's special
Quiet cul-de-sacStunning kitchenTwo-tone flat-panel cabinetsStainless steel appliancesVertical subway tile backsplashWood-tone vinyl plank flooring
- 4 days
- 14
- 0
Zillow last checked:
Listing updated:
Listed by:
Dustin Racine,
Exp Realty
Source: RAE,MLS®#: E4514806
Facts & features
Interior
Bedrooms & bathrooms
- Bedrooms: 5
- Bathrooms: 2
- Full bathrooms: 2
Primary bedroom
- Level: Main
Family room
- Level: Basement
Heating
- Forced Air-1, Natural Gas
Appliances
- Included: Dishwasher-Built-In, Dryer, Microwave Hood Fan, Refrigerator, Electric Stove, Washer, Wine Cooler, Gas Water Heater
Features
- Wet Bar, Sump Pump
- Flooring: Carpet, Ceramic Tile, Vinyl Plank
- Windows: Vinyl Windows
- Basement: Full, Finished
Interior area
- Total structure area: 1,087
- Total interior livable area: 1,087 sqft
Property
Parking
- Total spaces: 2
- Parking features: Double Garage Detached, Garage Opener
- Garage spaces: 2
Features
- Levels: 2
- Patio & porch: Deck
- Exterior features: Playground Nearby, Fire Pit
Lot
- Size: 6,248 Square Feet
- Features: Cul-De-Sac, Playground Nearby, Near Public Transit, Schools, Public Transportation
Construction
Type & style
- Home type: SingleFamily
- Architectural style: Bungalow
- Property subtype: Single Family Residence
Materials
- Foundation: Concrete Perimeter
- Roof: Asphalt
Condition
- Year built: 1971
Community & HOA
Community
- Features: Deck, Fire Pit, Hot Water Natural Gas, Wet Bar
Location
- Region: Edmonton
Financial & listing details
- Price per square foot: C$446/sqft
- Date on market: 10/30/2026
- Ownership: Private
Price history
Price history is unavailable.
Public tax history
Tax history is unavailable.
Climate risks
Neighborhood: Casselman
Nearby schools
GreatSchools rating
No schools nearby
We couldn't find any schools near this home.

Similar homes
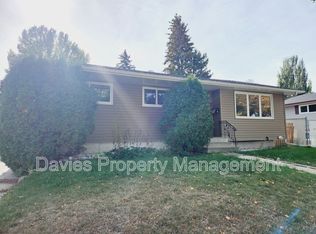
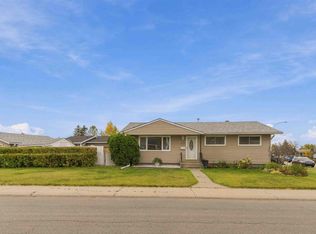
- C$484,9006 bd3 ba1.2k sqft7227 152a Ave NW, Edmonton, AB T5C 2Z3For Sale
 MLS ID #E4514718, Keith A Faria, REMAX River City. RAE
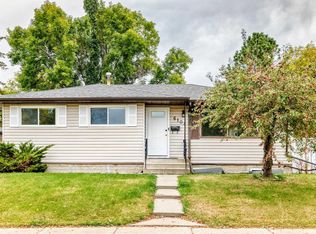
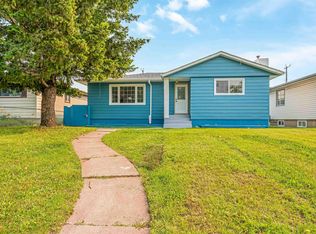
- C$489,0004 bd2 ba1.1k sqft6207 146th Ave NW, Edmonton, AB T5A 1T2For Sale
 MLS ID #E4513498, Lisa Hewitt, NOW Real Estate Group. RAE
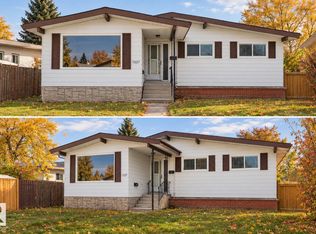
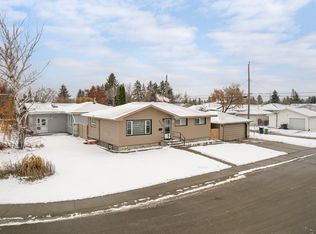
- C$474,9005 bd2 ba1k sqft12023 137th Ave NW, Edmonton, AB T5E 1Z7For Sale
 MLS ID #E4515117, Ricky Singh, MaxWell Polaris. RAE
- C$505,0005 bd2 ba1k sqft11203 136th Ave NW, Edmonton, AB T5E 1W9For Sale
 MLS ID #E4514786, Kirsten Krol, Royal LePage Noralta Real Estate. RAE
