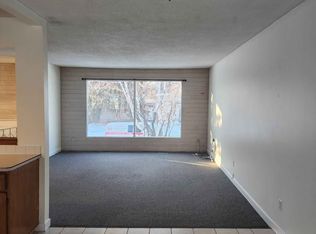
Experience stunning modern living in this beautifully updated home, thoughtfully renovated to offer comfort, style, and exceptional functionality. Featuring 5 bedrooms and 2 bathrooms, this property showcases gorgeous finishes, fresh updates, and a warm, inviting layout perfect for everyday living and entertaining. The home shines with upgraded flooring, modern cabinetry, quality countertops, and contemporary fixtures throughout. A bright, open main floor flows seamlessly into spacious bedrooms, while the lower level offers additional living space ideal for family, guests, or future development. Outside, enjoy a beautifully landscaped yard, upgraded exterior features, and impressive outdoor spaces designed for relaxation and year-round enjoyment. With extensive improvements, modern mechanical upgrades, and outstanding curb appeal, this turn-key home delivers a rare blend of beauty, comfort, and long-lasting quality.
For sale
C$539,000
160 Mission Ave, Saint Albert, AB T8N 2C7
5beds
1,123sqft
Single Family Residence
Built in 1972
-- sqft lot
$-- Zestimate®
C$480/sqft
C$-- HOA
What's special
Gorgeous finishesFresh updatesWarm inviting layoutUpgraded flooringModern cabinetryQuality countertopsContemporary fixtures throughout
- 59 days
- 51
- 3
Zillow last checked:
Listing updated:
Listed by:
Sam Elias,
RE/MAX Professionals,
Brandon Elias,
RE/MAX Professionals
Source: RAE,MLS®#: E4502398
Facts & features
Interior
Bedrooms & bathrooms
- Bedrooms: 5
- Bathrooms: 2
- Full bathrooms: 2
Primary bedroom
- Level: Main
Heating
- Forced Air-1, Natural Gas
Cooling
- Air Conditioner, Air Conditioning-Central
Appliances
- Included: ENERGY STAR Qualified Dishwasher, Dishwasher-Built-In, Dryer, Electric Stove, Washer, Second Refrigerator, Tankless Water Heater
Features
- Guest Suite, No Smoking Home
- Flooring: Hardwood, Vinyl Plank
- Windows: Window Coverings
- Basement: Full, Finished
Interior area
- Total structure area: 1,123
- Total interior livable area: 1,123 sqft
Video & virtual tour
Property
Parking
- Total spaces: 3
- Parking features: Parking Pad, Garage Control, Garage Opener
Features
- Levels: 2
- Patio & porch: Deck, Front Porch
- Exterior features: Landscaped, Playground Nearby
- Fencing: Fenced
Lot
- Features: Flat Site, Near Golf Course, Landscaped, Playground Nearby, Near Public Transit, Schools, Shopping Nearby, See Remarks, Golf Nearby, Public Transportation
Construction
Type & style
- Home type: SingleFamily
- Architectural style: Bungalow
- Property subtype: Single Family Residence
Materials
- Foundation: Concrete Perimeter
- Roof: Asphalt
Condition
- Year built: 1972
Community & HOA
Community
- Features: Deck, Front Porch, Guest Suite, Hot Water Tankless, No Smoking Home, See Remarks
- Security: Smoke Detector(s), Detectors Smoke
Location
- Region: Saint Albert
Financial & listing details
- Price per square foot: C$480/sqft
- Date on market: 8/6/2026
- Ownership: Private
Price history
Price history is unavailable.
Public tax history
Tax history is unavailable.
Climate risks
Neighborhood: Mission
Nearby schools
GreatSchools rating
No schools nearby
We couldn't find any schools near this home.
Similar homes
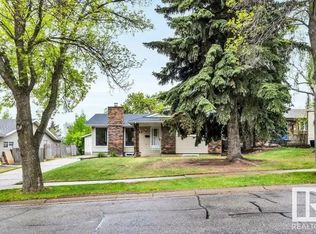
- C$649,0003 bd3 ba1.5k sqft162 Mission Ave, Saint Albert, AB T8N 2C7For Sale
 MLS ID #E4502396, Sam Elias, RE/MAX Professionals. RAE
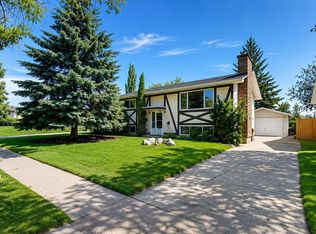
 - C$539,9004 bd3 ba1.1k sqft12 Danbridge Pl, Saint Albert, AB T8N 4V4For Sale
 MLS ID #E4508219, Levi Hooft, Exp Realty. RAE
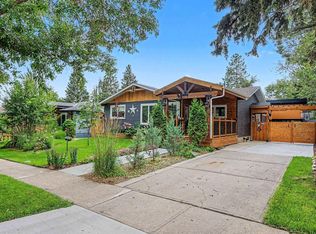
 - C$529,9005 bd3 ba1.2k sqft3 Akins Dr, Saint Albert, AB T8N 2H6For Sale
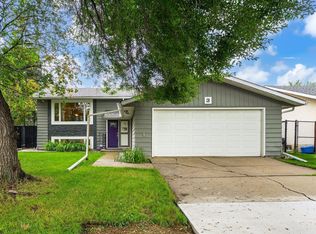 MLS ID #E4507299, Brad Williamson, Royal Lepage Arteam Realty. RAE
 - C$509,0004 bd3 ba1k sqft29 Larch Way, Saint Albert, AB T8N 4M8For Sale
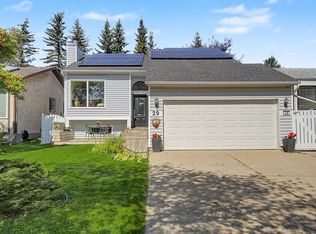 MLS ID #E4505193, Dustin Ring, Century 21 Masters. RAE
