Welcome to this charming bungalow perfectly positioned on a massive 643.179 sqm lot overlooking the beautiful Fulton Ravine! Offering a rare combination of character, space and income potential, this property is full of opportunity. The main floor features an updated white kitchen, a spacious living and dining area filled with natural light and stunning ravine views, three generous bedrooms and a full 4-piece bathroom. Downstairs, you'll find a legal 2-bedroom basement suite with shared laundry, making it an excellent opportunity for investors or homeowners looking for additional income. Outside, enjoy the incredible oversized yard with endless possibilities, along with a single detached garage. Whether you're looking to invest, live up and rent down, or simply enjoy a home in an incredible natural setting, this is an opportunity you won't want to miss!
For sale
C$489,900
10143 63rd St NW, Edmonton, AB T6A 2M5
5beds
1,051sqft
Single Family Residence
Built in 1956
6,923 Square Feet Lot
$-- Zestimate®
C$466/sqft
C$-- HOA
What's special
Updated white kitchenStunning ravine viewsThree generous bedroomsIncredible oversized yardSingle detached garage
- 3 days
- 18
- 3
Zillow last checked:
Listing updated:
Listed by:
Greg D Blais,
RE/MAX Excellence,
Paul M Blais,
RE/MAX Excellence
Source: RAE,MLS®#: E4515927
Facts & features
Interior
Bedrooms & bathrooms
- Bedrooms: 5
- Bathrooms: 2
- Full bathrooms: 2
Primary bedroom
- Level: Main
Heating
- Forced Air-1, Natural Gas
Appliances
- Included: Dryer, Exhaust Fan, Microwave Hood Fan, Washer, Second Refrigerator, Second Stove, Second Dishwasher
Features
- Flooring: Ceramic Tile, Hardwood
- Basement: Full, Finished
Interior area
- Total structure area: 1,051
- Total interior livable area: 1,051 sqft
Video & virtual tour
Property
Parking
- Total spaces: 2
- Parking features: Double Garage Detached, Garage Control, Garage Opener
- Garage spaces: 2
Features
- Levels: 2
Lot
- Size: 6,923 Square Feet
- Features: See Remarks
Construction
Type & style
- Home type: SingleFamily
- Architectural style: Bungalow
- Property subtype: Single Family Residence
Materials
- Foundation: Concrete Perimeter
- Roof: Asphalt
Condition
- Year built: 1956
Community & HOA
Community
- Features: See Remarks
Location
- Region: Edmonton
Financial & listing details
- Price per square foot: C$466/sqft
- Date on market: 11/9/2026
- Ownership: Private
Price history
Price history is unavailable.
Public tax history
Tax history is unavailable.
Climate risks
Neighborhood: Fulton Place
Nearby schools
GreatSchools rating
No schools nearby
We couldn't find any schools near this home.


Similar homes
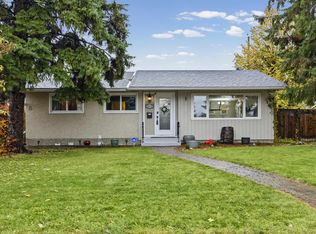
- C$459,9005 bd2 ba1k sqft10504 40th St NW, Edmonton, AB T6A 1T1For Sale
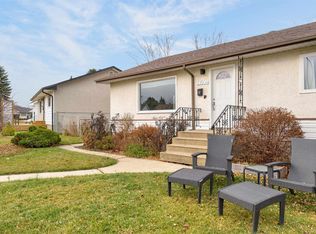 MLS ID #E4516071, Shane A Matwie, Century 21 Masters. RAE
- C$549,0004 bd2 ba1.4k sqft7928 98th Ave NW, Edmonton, AB T6A 0B4For Sale
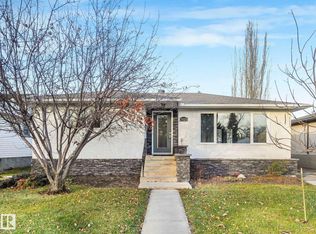 MLS ID #E4516169, Luke R Ruttle, MaxWell Devonshire Realty. RAE
- C$419,9004 bd2 ba1.1k sqft6608 89th Ave NW, Edmonton, AB T6B 2G7For Sale
 MLS ID #E4516083, Justin Boyd, Sterling Real Estate. RAE
- C$439,9006 bd2 ba1.1k sqft9260 Ottewell Rd NW, Edmonton, AB T6B 2C9For Sale
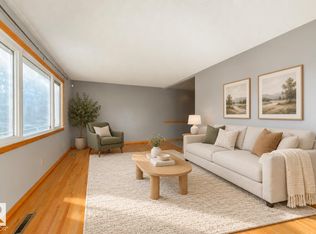 MLS ID #E4516131, Simon D Schellenberg, RE/MAX Real Estate. RAE
